
Listing Courtesy of: WINDSOR-ESSEX COUNTY / Listed By: Remax Capital Diamond Realty
762 Point Pelee Drive Leamington, ON N8H 3V4
Active (42 Days)
$749,000 (CAD)
OPEN HOUSE TIMES
-
OPENSun, Aug 301:00 pm - 3:00 pm
Description
MLS®:
26017307
26017307
Taxes
$8,354(2026)
$8,354(2026)
Type
Single-Family Home
Single-Family Home
Style
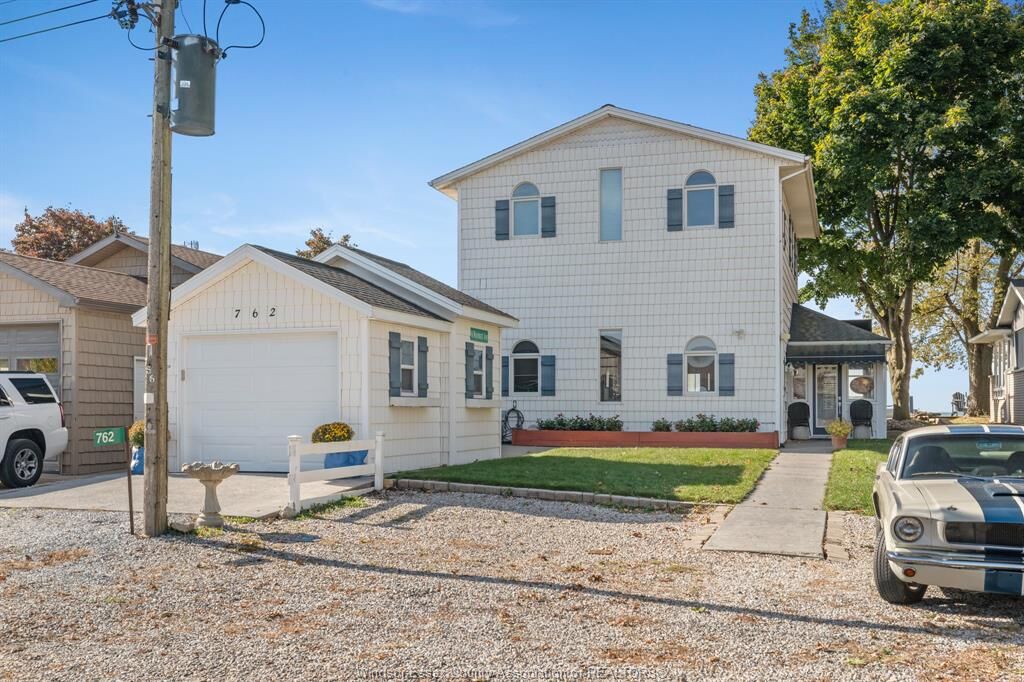
2 Storey
2 Storey
County
Essex County
Essex County
Listed By
Madison Hunter, Remax Capital Diamond Realty
Source
WINDSOR-ESSEX COUNTY
Last checked Aug 28 2026 at 4:34 PM EDT
WINDSOR-ESSEX COUNTY
Last checked Aug 28 2026 at 4:34 PM EDT
Bathroom Details
- Full Bathrooms: 2
Interior Features
- Appliances : Washer
- Appliances : Refrigerator
- Appliances : Dishwasher
- Inclusions : Dryer
- Appliances : Microwave
- Appliances : Stove
- Inclusions : Dishwasher
- Appliances : Dryer
- Inclusions : Refrigerator
- Inclusions : Microwave
- Inclusions : Stove Washer
Subdivision
- 43 - Mersea/Point Pelee
Lot Information
- Sundeck
- Other
- See Remarks
- Shopping Nearby
- Playground Nearby
- Patio(s)
Property Features
- Fireplace: Insert Gas
- Foundation: Concrete
Heating and Cooling
- Central Air Conditioning
- Furnace
Flooring
- Other
- See Remarks
- Laminate
- Hardwood or Engineered Hrwd
Exterior Features
- Aluminum/Vinyl
- Roof: Asphalt Shingle
Utility Information
- Utilities: Connected
- Sewer: Sanitary Connected
- Fuel: Natural Gas
Garage
- Detached Garage
- Single Garage
Stories
- 2
Disclaimer: Copyright 2026 Windsor-Essex County Association of Realtors. All rights reserved. This information is deemed reliable, but not guaranteed. The information being provided is for consumers’ personal, non-commercial use and may not be used for any purpose other than to identify prospective properties consumers may be interested in purchasing. Data last updated 8/28/26 09:34


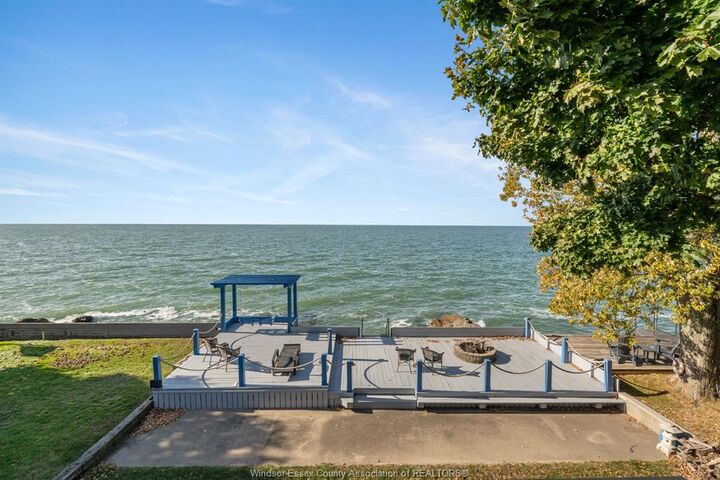
incredible views, peaceful surroundings and endless possibilities. This beautifully maintained 2-bedroom,
2-full-bath home is ideal as a year-round residence, weekend escape or investment property with fantastic
rental potential. Bright, inviting interiors are filled with natural light and charming details, including a
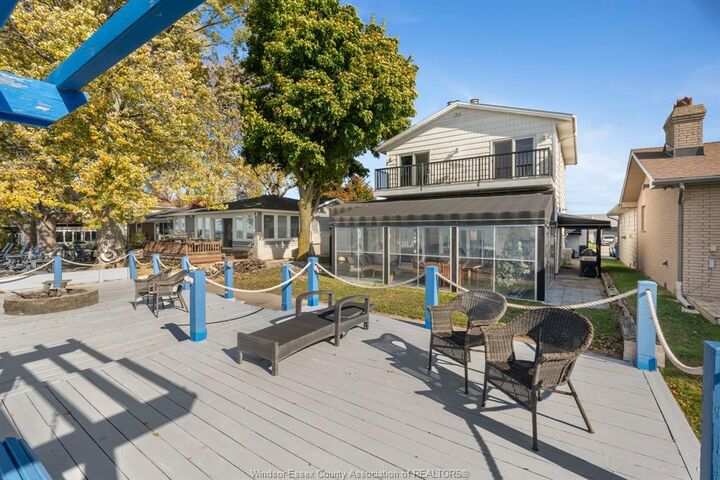
cozy fireplace and stylish finishes throughout. Enjoy your morning coffee from the screened-in porch, unwind
on the spacious deck overlooking the lake or gather around the outdoor fireplace as the sun goes down. A
detached garage provides additional storage and convenience. This is a rare opportunity to own a waterfront
retreat where relaxation, recreation and investment potential come together!