
Listing Courtesy of: WINDSOR-ESSEX COUNTY / Listed By: Kw Signature
24 Sandy Lake Leamington, ON N8H 5J3
Active (74 Days)
$960,000 (CAD)

Description
MLS®:
26014129
26014129
Taxes
$8,500(2025)
$8,500(2025)
Lot Size
9,191 SQFT
9,191 SQFT
Type
Single-Family Home
Single-Family Home
Year Built
2001
2001
Style
2 Storey
2 Storey
County
Essex County
Essex County
Listed By
Joe Fallea, Kw Signature
Source
WINDSOR-ESSEX COUNTY
Last checked Aug 28 2026 at 2:32 PM EDT
WINDSOR-ESSEX COUNTY
Last checked Aug 28 2026 at 2:32 PM EDT
Bathroom Details
- Full Bathrooms: 2
- Half Bathroom: 1
Interior Features
- Appliances : Washer
- Appliances : Refrigerator
- Appliances : Dishwasher
- Misc Features : Skylight
- Misc Features : Walk-In Closet
- Misc Features : Energy Efficient
- Appliances : Oven Built-In
- Appliances : Stove
- Misc Features : Alarm System - R/I
- Appliances : Dryer
- Misc Features : Atrium / Sunroom
Subdivision
- 46 - Southwest Leamington
Lot Information
- Landscaped
- Sundeck
- Patio(s)
Property Features
- Fireplace: Direct Vent Gas
- Foundation: Concrete
Heating and Cooling
- Central Air Conditioning
- Furnace
Basement Information
- Full Unfinished
Flooring
- Ceramic or Porcelain
- Hardwood or Engineered Hrwd
Exterior Features
- Stone
- Brick
- Roof: Asphalt Shingle
Utility Information
- Utilities: Connected
- Sewer: Sanitary Connected
- Fuel: Natural Gas, Electric
Garage
- Double Garage
- Attached Garage
- Inside Entry
Stories
- 2
Living Area
- 3,035 sqft
Disclaimer: Copyright 2026 Windsor-Essex County Association of Realtors. All rights reserved. This information is deemed reliable, but not guaranteed. The information being provided is for consumers’ personal, non-commercial use and may not be used for any purpose other than to identify prospective properties consumers may be interested in purchasing. Data last updated 8/28/26 07:32


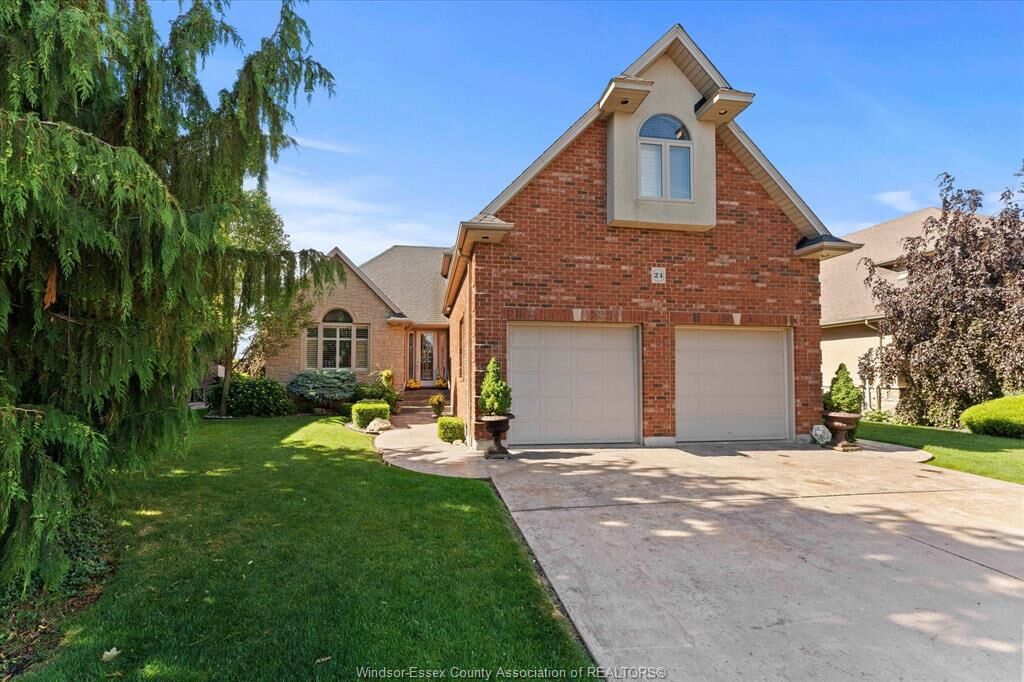
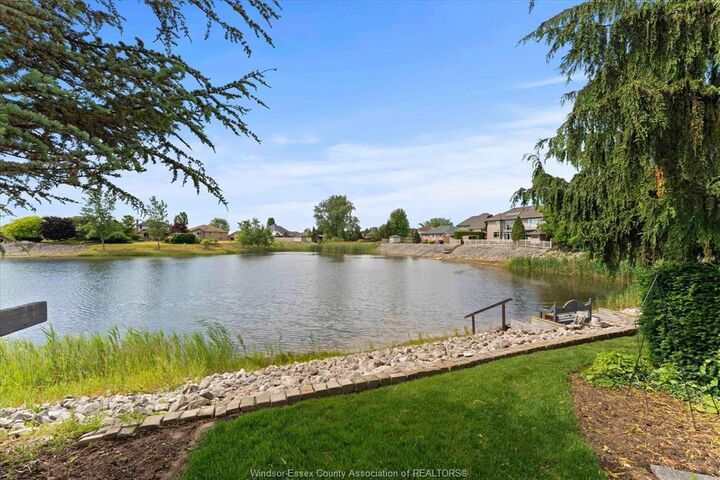
lake in the heart of Leamington. This immaculate 4-bed home offers an expansive layout, a gourmet kitchen with
granite countertops and a breakfast bar, and a stunning 4-season sunroom with tranquil lake views. The spacious
primary suite includes a large walk-in closet and ensuite bath.
Major updates provide true peace of mind: a 50-year fiberglass roof (2017 w/ warranty), plus a furnace, central
air, tankless water heater, and storage water heater for the in-floor heating (all 2020). Outside, enjoy a
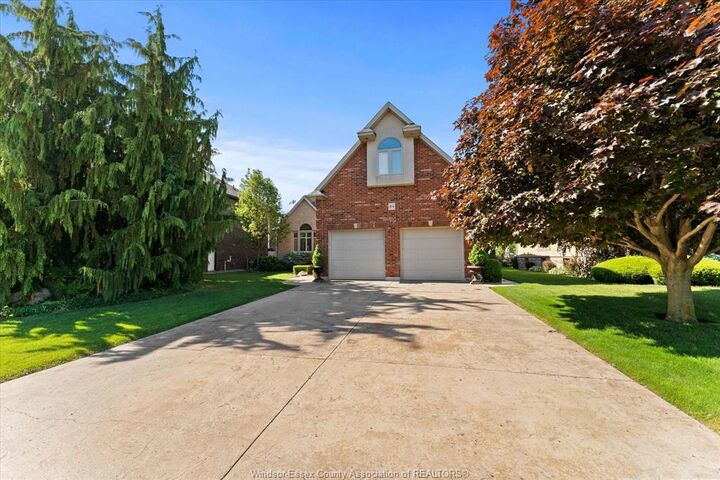
landscaped yard with a composite deck, double garage, wide driveway, and a private well for lawn irrigation.
Walking distance to schools and minutes from shopping, trails, and Lake Erie, this is a move-in-ready
home. Contact us today to book your private tour!