
Listing Courtesy of: WINDSOR-ESSEX COUNTY / Listed By: Royal Lepage Binder Real Estate
2 Malibu Drive Leamington, ON N8H 5G4
Active (79 Days)
$1,025,000 (CAD)

Description
MLS®:
26013739
26013739
Taxes
$9,619(2025)
$9,619(2025)
Lot Size
0.46 acres
0.46 acres
Type
Single-Family Home
Single-Family Home
Year Built
2014
2014
Style
Ranch, Other - See Remarks
Ranch, Other - See Remarks
County
Essex County
Essex County
Listed By
Ronald Derksen, Royal Lepage Binder Real Estate
Source
WINDSOR-ESSEX COUNTY
Last checked Aug 28 2026 at 2:32 PM EDT
WINDSOR-ESSEX COUNTY
Last checked Aug 28 2026 at 2:32 PM EDT
Bathroom Details
- Full Bathrooms: 4
Interior Features
- Appliances : Washer
- Appliances : Refrigerator
- Appliances : Dishwasher
- Appliances : Microwave Range Hood Combo
- Inclusions : Fridge
- Inclusions : Stove
- Misc Features : Energy Efficient
- Misc Features : Intercom
- Appliances : Stove
- Misc Features : Alarm System - R/I
- Misc Features : Central Vacuum - R/I
- Misc Features : In-Law Suite
- Appliances : Dryer
- Inclusions : Microwave Range Hood Combo
- Inclusions : Washer/Dryer
- Misc Features : Pantry
Subdivision
- 47 - Southeast Leamington/Robson
Lot Information
- Fenced Yard
- Landscaped
- Treed Lot
- Patio(s)
Property Features
- Fireplace: Insert Gas
- Foundation: Concrete
Heating and Cooling
- Central Air Conditioning
- Forced Air
- Furnace
- Floor Heat
Basement Information
- Full Finished
Flooring
- Ceramic or Porcelain
- Hardwood or Engineered Hrwd
Exterior Features
- Brick
- Roof: Asphalt Shingle
Utility Information
- Utilities: Connected
- Sewer: Sanitary Storm Connected
- Fuel: Natural Gas
Garage
- Double Garage
- Attached Garage
- Automatic Garage Door Opener
Stories
- 1
Living Area
- 2,407 sqft
Disclaimer: Copyright 2026 Windsor-Essex County Association of Realtors. All rights reserved. This information is deemed reliable, but not guaranteed. The information being provided is for consumers’ personal, non-commercial use and may not be used for any purpose other than to identify prospective properties consumers may be interested in purchasing. Data last updated 8/28/26 07:32


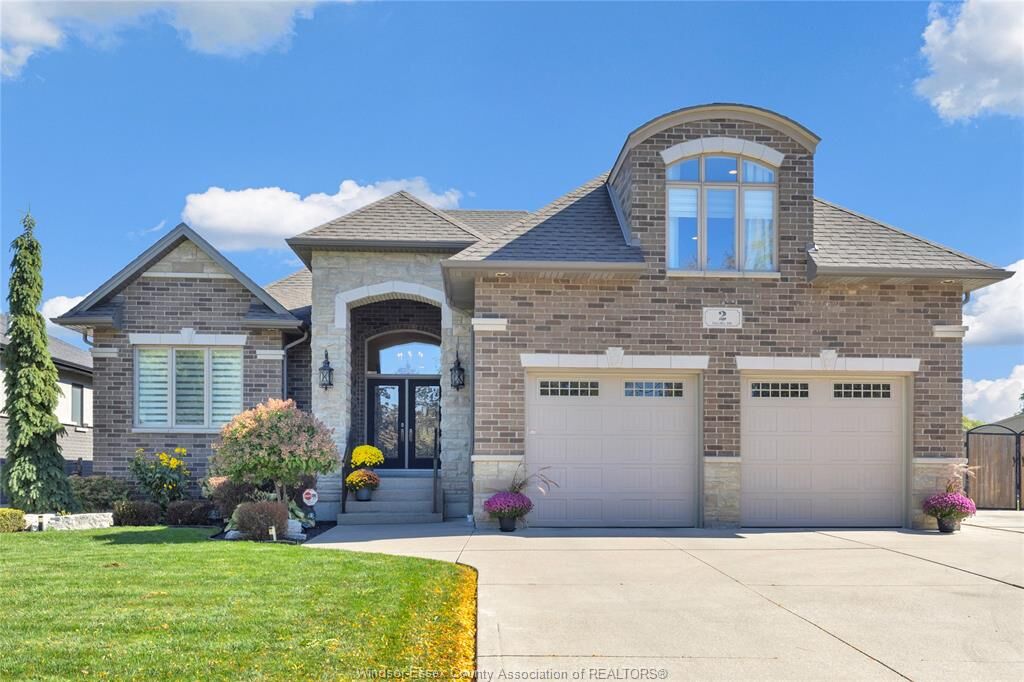
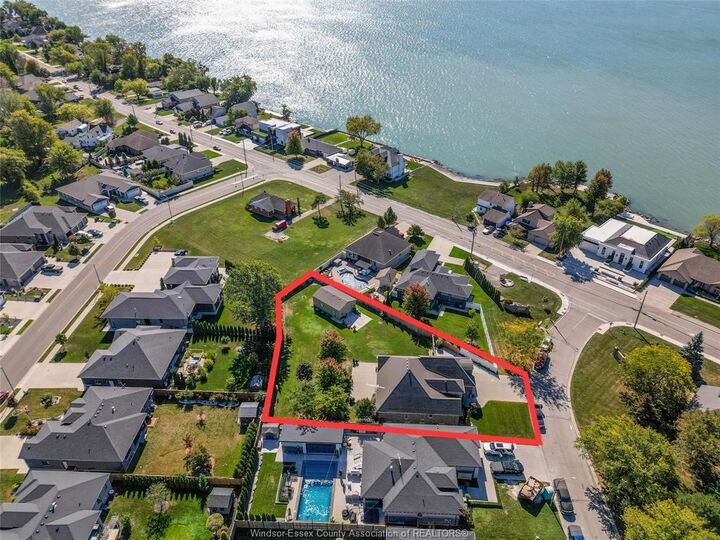
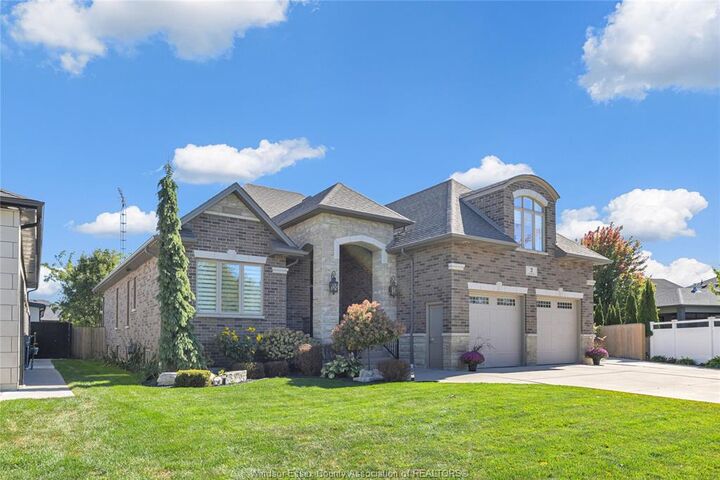
wonderful home, finished on all levels sits on a generous 0.458 Acre Lot off Robson Rd w/lakeview plus an added 24' X 32'
heated shop to store boats/collector cars/motorcycles, etc. This home features open concept design w/soaring ceilings, beautiful
granite kitchen, pantry, stunning floors, fully finished basement with in-floor heating' 5bdrms, (4) Full Baths, covered rear yard
porch, patio and fenced in yard. Nothing to do, but move in and enjoy the area, with walking trails to Leamington's famous
Marina/Seacliff Pk/Golf Course and beautiful Point Pelee at your doorstep.