
Listing Courtesy of: WINDSOR-ESSEX COUNTY / Listed By: Kw Signature
420 Marla Crescent Lakeshore, ON N8L 1B9
Active (24 Days)
$499,999 (CAD)
OPEN HOUSE TIMES
-
OPENSun, Aug 302:00 pm - 4:00 pm
Description
MLS®:
26018676
26018676
Taxes
$2,927(2026)
$2,927(2026)
Type
Single-Family Home
Single-Family Home
Year Built
2008
2008
Style
Raised Ranch
Raised Ranch
County
Essex County
Essex County
Listed By
Jessica Charlton, Kw Signature
Source
WINDSOR-ESSEX COUNTY
Last checked Aug 28 2026 at 5:04 PM EDT
WINDSOR-ESSEX COUNTY
Last checked Aug 28 2026 at 5:04 PM EDT
Bathroom Details
- Full Bathrooms: 2
Interior Features
- Appliances : Washer
- Appliances : Refrigerator
- Appliances : Dishwasher
- Appliances : Microwave Range Hood Combo
- Inclusions : Stove
- Inclusions : Dishwasher
- Inclusions : Dryer
- Inclusions : Fridge
- Appliances : Stove
- Inclusions : Washer
- Appliances : Dryer
- Inclusions : Microwave Hood Combo
- Inclusions : Garage Fridge
- Inclusions : Bathroom Mirrors.
- Inclusions : All Window Dressings
Subdivision
- 62 - Monarch Meadows/Heritage Garden/Willowwood
Lot Information
- Fenced Yard
- Landscaped
- Patio(s)
Property Features
- Fireplace: Direct Vent Gas
- Foundation: Concrete
Heating and Cooling
- Central Air Conditioning
- Forced Air
- Furnace
Basement Information
- Full Finished
Flooring
- Carpeted
- Laminate
- Ceramic or Porcelain
Exterior Features
- Brick
- Roof: Asphalt Shingle
Utility Information
- Utilities: Connected
- Sewer: Sanitary Connected
- Fuel: Natural Gas
Garage
- Attached Garage
- Automatic Garage Door Opener
- Single Garage
Stories
- 1
Disclaimer: Copyright 2026 Windsor-Essex County Association of Realtors. All rights reserved. This information is deemed reliable, but not guaranteed. The information being provided is for consumers’ personal, non-commercial use and may not be used for any purpose other than to identify prospective properties consumers may be interested in purchasing. Data last updated 8/28/26 10:04


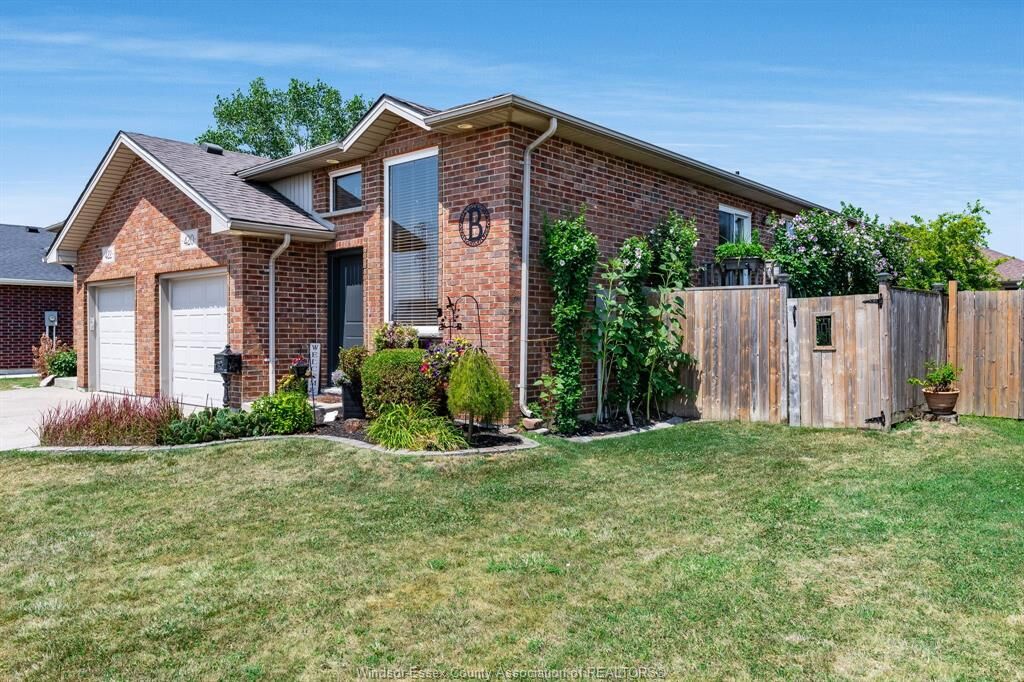
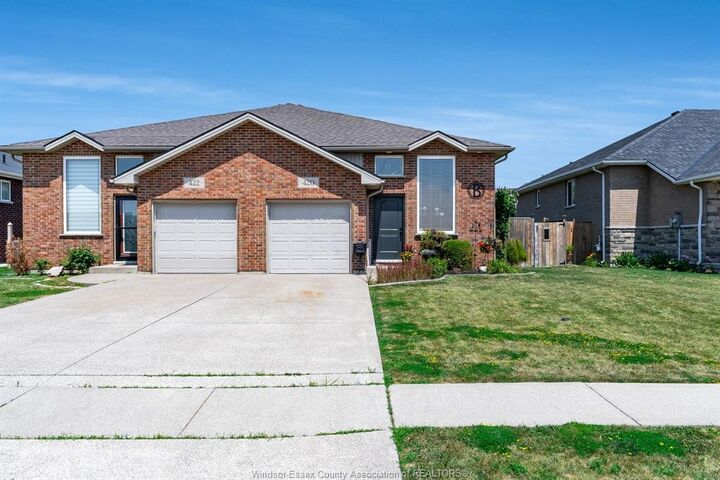
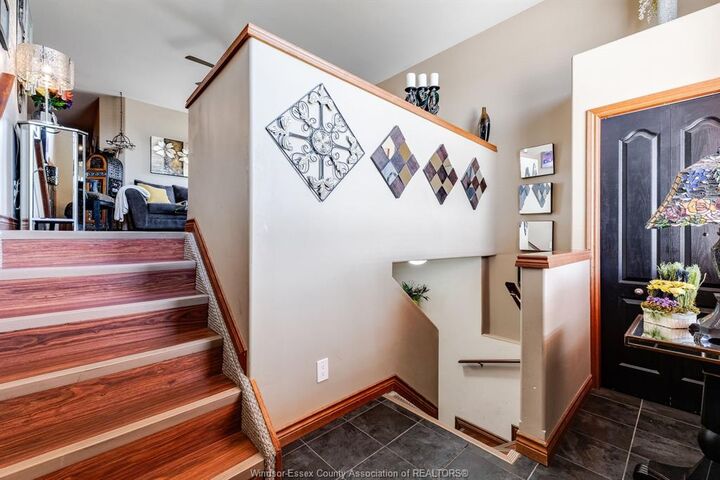
desirable neighbourhoods. Offering 3+1 bedrooms and 2 full bathrooms, this move-in ready home has been
meticulously cared for and offers a warm, inviting layout with plenty of space for the whole family. Step
outside to a private, fully fenced backyard featuring mature landscaping-an ideal setting for relaxing,
entertaining or enjoying summer evenings. New roof(3 years)front door(2026). Conveniently located just mins
from St. Annes High School, Lakeshore Discovery, parks, Atlas Tube, walking trails, this home offers the
perfect combination of comfort, convenience, and lifestyle. A true turn key property with pride and ownership
evident throughout. Book your private showing today!