
Listing Courtesy of: WINDSOR-ESSEX COUNTY / Listed By: Remo Valente Real Estate (1990) Limited
1214 Campana Crescent Lakeshore, ON N8L 0K4
Active (43 Days)
$849,900 (CAD)
OPEN HOUSE TIMES
-
OPENSat, Aug 291:00 pm - 3:00 pm
-
OPENSun, Aug 301:00 pm - 3:00 pm
Description
MLS®:
26017168
26017168
Type
Single-Family Home
Single-Family Home
Style
Ranch, Bungalow
Ranch, Bungalow
County
Essex County
Essex County
Listed By
Gianluca Rauti, Remo Valente Real Estate (1990) Limited
Source
WINDSOR-ESSEX COUNTY
Last checked Aug 28 2026 at 9:05 PM EDT
WINDSOR-ESSEX COUNTY
Last checked Aug 28 2026 at 9:05 PM EDT
Bathroom Details
- Full Bathrooms: 2
Interior Features
- Misc Features : Walk-In Closet
- Appliances :
- Misc Features : Alarm System - R/I
- Misc Features : Central Vacuum - R/I
- Misc Features : Walk-In Pantry
- Misc Features : Pantry
Subdivision
- 62 - Monarch Meadows/Heritage Garden/Willowwood
Lot Information
- Shopping Nearby
- Playground Nearby
Property Features
- Fireplace: Direct Vent Gas
- Foundation: Concrete
Heating and Cooling
- Central Air Conditioning
- Forced Air
- Furnace
- Heat Recovery Ventilation (Hrv)
Basement Information
- Full
Flooring
- Carpeted
- Ceramic or Porcelain
- Hardwood or Engineered Hrwd
Exterior Features
- Brick
- Concrete/Stucco
- Wood
Utility Information
- Utilities: Connected
- Sewer: Sanitary Storm Connected Connected
- Fuel: Natural Gas
Garage
- Double Garage
- Attached Garage
- Inside Entry
Stories
- 1
Disclaimer: Copyright 2026 Windsor-Essex County Association of Realtors. All rights reserved. This information is deemed reliable, but not guaranteed. The information being provided is for consumers’ personal, non-commercial use and may not be used for any purpose other than to identify prospective properties consumers may be interested in purchasing. Data last updated 8/28/26 14:05


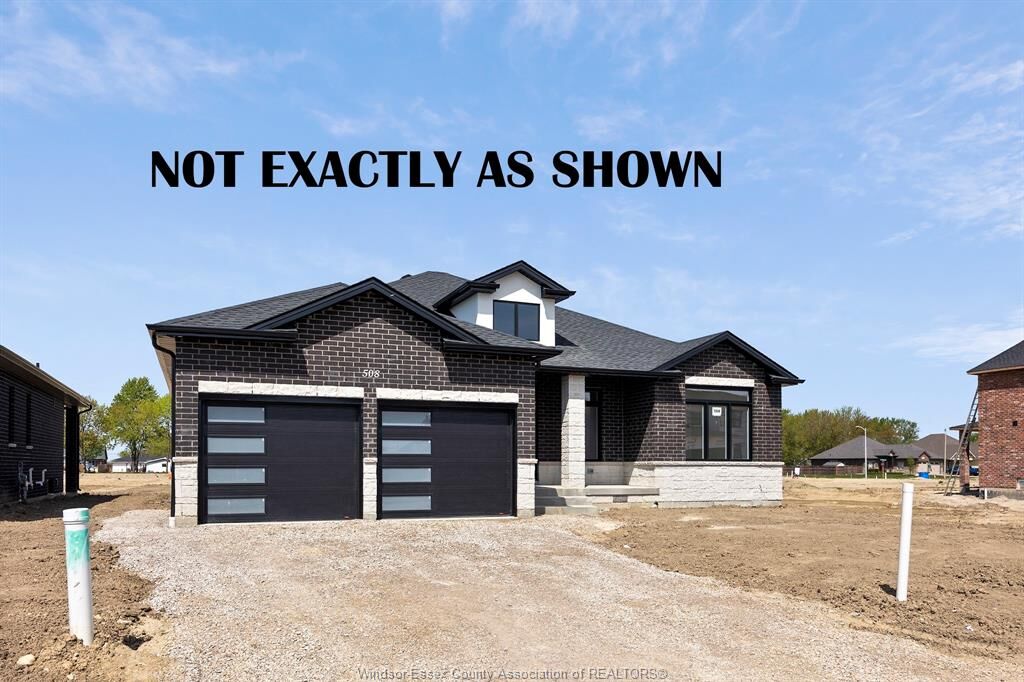
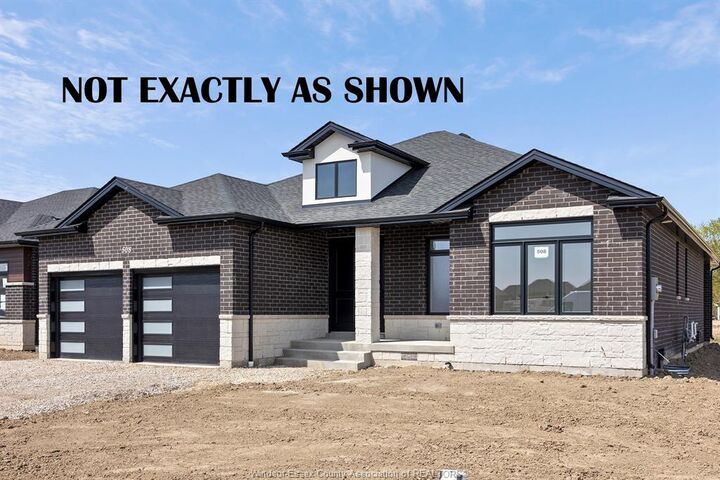
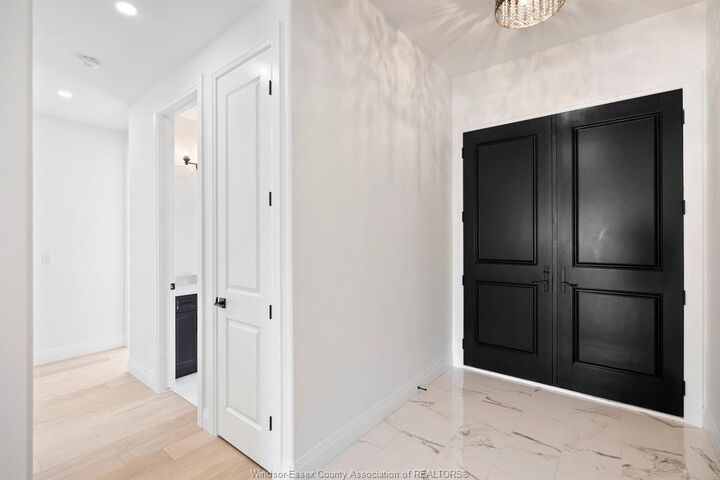
who appreciate space and style. The designer kitchen, complete with high-end finishes, is a chefs dream with an open concept design, family room with
custom fireplace, and a covered backyard patio. Insulated & finished 2-car garage adds to its appeal, making it a highly desirable property in a
sought-after location with a 60ft frontage. J.Rauti Custom Homes finish with the most high-end details, and will only build homes in the best and most
convenient locations, tailoring your dream home to the precise preferences and lifestyle needs in this great neighborhood. ASK ABOUT 3RD CAR GARAGE & FINISHED BSMT. TAKE ADVANTAGE OF THE 7YR TARION WARRANTY. PHOTOS NOT EXACT.