
Listing Courtesy of: ITSO / Listed By: Zolo Realty
84 Amherst Drive Kitchener, ON N2P 1C9
Active (52 Days)
$540,519 (USD)
Description
MLS®:
40846194
40846194
Taxes
$6,468
$6,468
Type
Single-Family Home
Single-Family Home
Year Built
1978
1978
Style
Sidesplit
Sidesplit
County
Waterloo Regional Municipality
Waterloo Regional Municipality
Listed By
Rahul Prajapati, Zolo Realty
Source
ITSO
Last checked Aug 28 2026 at 12:59 PM EDT
ITSO
Last checked Aug 28 2026 at 12:59 PM EDT
Bathroom Details
- Full Bathrooms: 2
Interior Features
- In-Law Capability
- Auto Garage Door Remote(s)
- Water Softener
- In-Law Floorplan
- Dryer
- Stove
- Washer
Lot Information
- Schools
- Urban
- Highway Access
- Major Highway
- School Bus Route
Property Features
- Fireplace: Wood Burning
- Foundation: Poured Concrete
Heating and Cooling
- Gas Hot Water
- Natural Gas
- None
Basement Information
- Full
- Separate Entrance
- Finished
Exterior Features
- Roof: Asphalt Shing
Utility Information
- Sewer: Sewer (Municipal)
Garage
- Attached Garage
Parking
- Attached Garage
- Asphalt
- Total: 6
Stories
- 2
Living Area
- 1,871 sqft
Disclaimer: Listing content protected by copyright and licensed by Information Technology Systems Ontario: Data last updated: 8/28/26 05:59


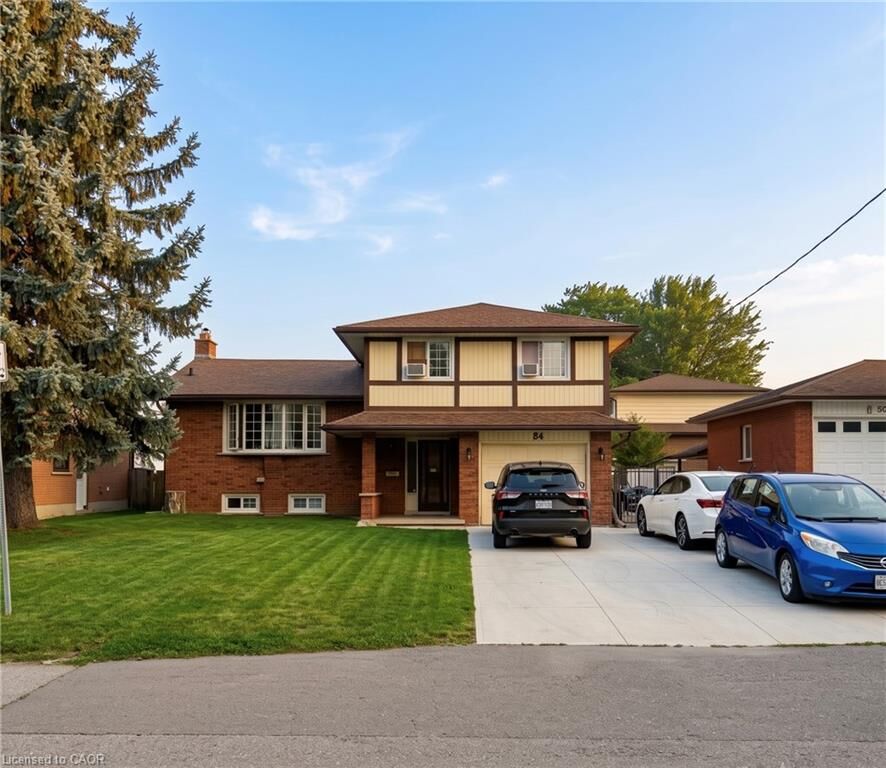
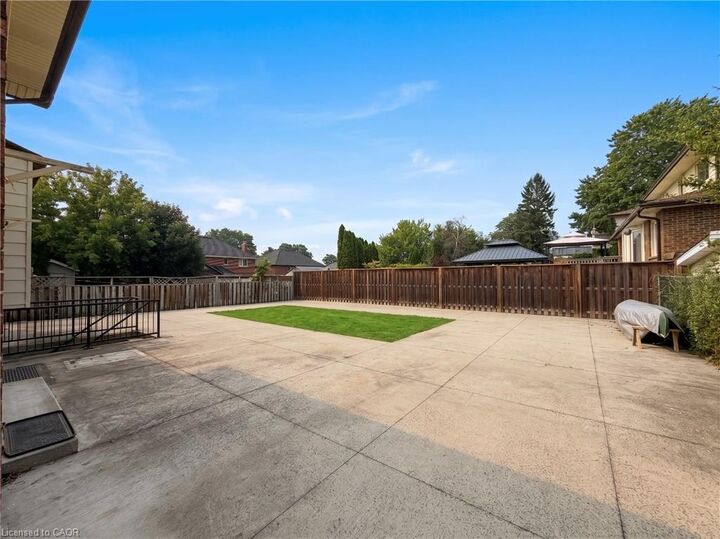
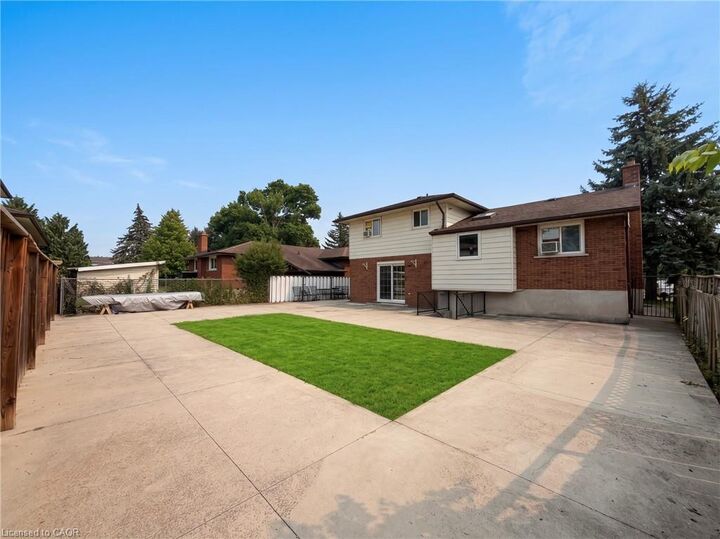
This well-maintained home features **6 spacious bedrooms** and **2 full bathrooms**, making it ideal for student rentals or multi-tenant occupancy. The low-maintenance exterior helps keep operating costs down, while the **walk-up basement** provides exciting potential for a future duplex conversion .
Parking is never an issue, with space for **5 vehicles in the driveway** plus **1 in the attached garage**. Best of all, the property is **already leased for the 2026 school year**, providing immediate rental income from day one.
Whether you're looking to expand your investment portfolio or secure a cash-flowing property in a prime location, **84 Amherst Drive** is an opportunity you won't want to miss. recent upgrades - Driveway 2024, hvac 2021, hotwater tank 2023, new stove 2022, basement flooring 2024.