
Inscription par: ITSO / Listed By: Zolo Realty
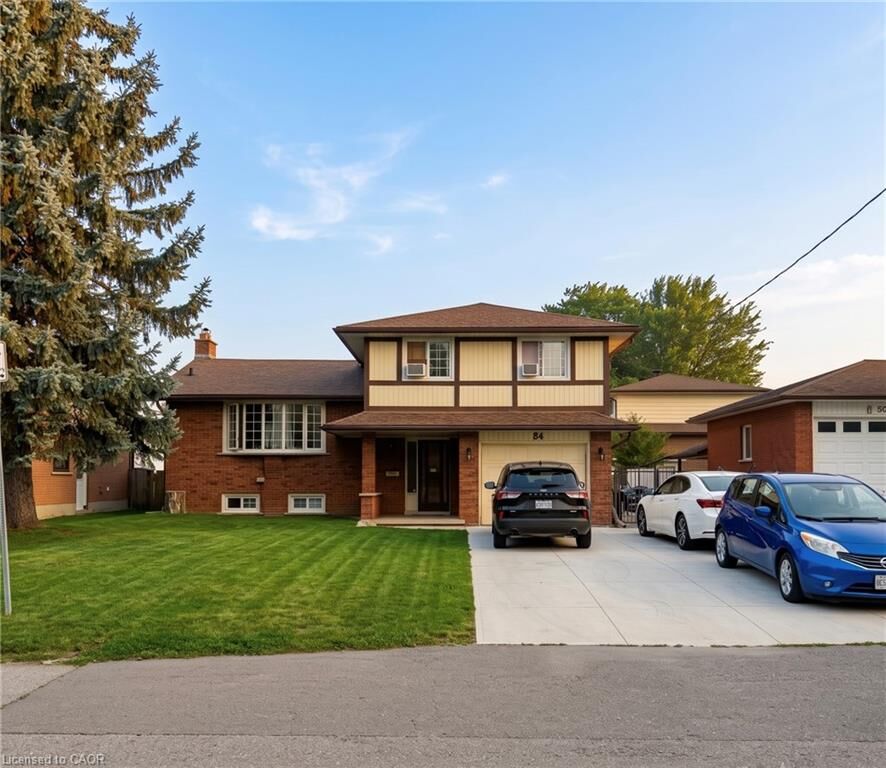
84 Amherst Drive Kitchener, ON N2P 1C9
En vigueur (52 Jours)
749 000 $ (CAD)
Description
MLS®:
40846194
40846194
Les impôts
$6,468
$6,468
Catégorie
Single-Family Home
Single-Family Home
Année de Construction
1978
1978
Style
Sidesplit
Sidesplit
Ville
Waterloo Regional Municipality
Waterloo Regional Municipality
Listed By
Rahul Prajapati, Zolo Realty
Source
ITSO
Dernière vérification Août 28 2026 à 1:29 PM EDT
ITSO
Dernière vérification Août 28 2026 à 1:29 PM EDT
Détails sur les salles de bains
- Salles de bains: 2
Caractéristiques Intérieures
- In-Law Capability
- Auto Garage Door Remote(s)
- Water Softener
- In-Law Floorplan
- Dryer
- Stove
- Washer
Informations sur le lot
- Schools
- Urban
- Highway Access
- Major Highway
- School Bus Route
Caractéristiques de la propriété
- Cheminée: Wood Burning
- Foundation: Poured Concrete
Chauffage et refroidissement
- Gas Hot Water
- Natural Gas
- None
Informations sur les sous-sols
- Full
- Separate Entrance
- Finished
Caractéristiques extérieures
- Toit: Asphalt Shing
Informations sur les services publics
- Sewer: Sewer (Municipal)
Garage
- Attached Garage
Stationnement
- Attached Garage
- Asphalt
- Total: 6
Étages
- 2
Surface Habitable
- 1,871 pi. ca.
Disclaimer: Listing content protected by copyright and licensed by Information Technology Systems Ontario: Data last updated: 8/28/26 06:29


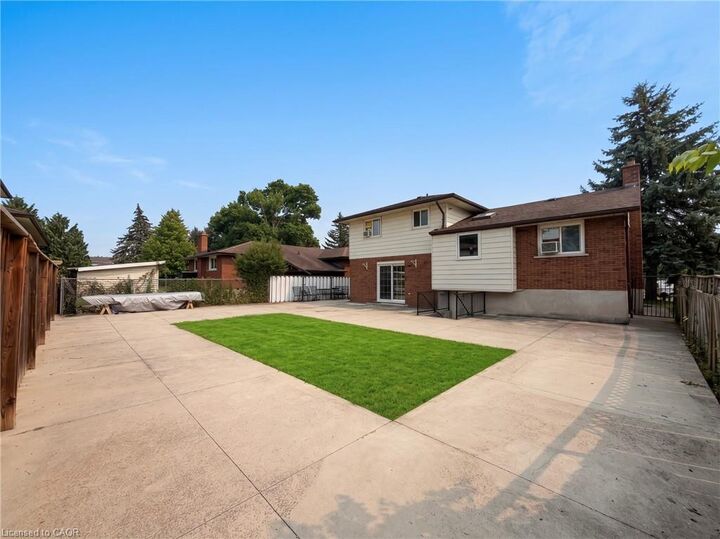
This well-maintained home features **6 spacious bedrooms** and **2 full bathrooms**, making it ideal for student rentals or multi-tenant occupancy. The low-maintenance exterior helps keep operating costs down, while the **walk-up basement** provides exciting potential for a future duplex conversion .
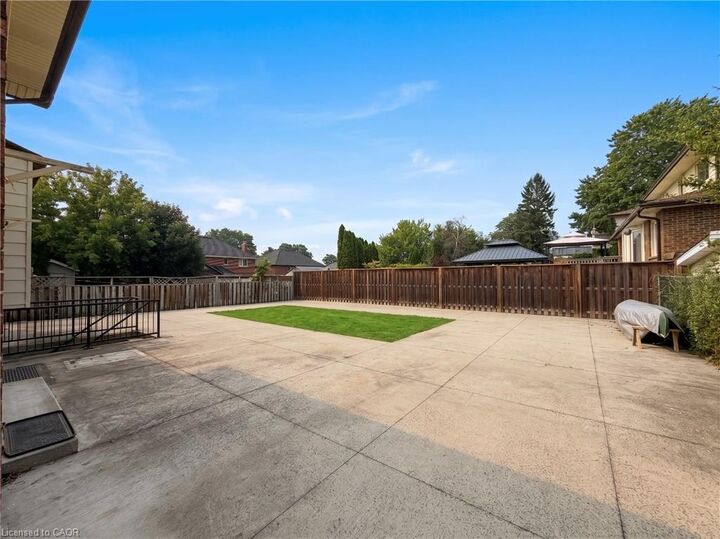
Parking is never an issue, with space for **5 vehicles in the driveway** plus **1 in the attached garage**. Best of all, the property is **already leased for the 2026 school year**, providing immediate rental income from day one.
Whether you're looking to expand your investment portfolio or secure a cash-flowing property in a prime location, **84 Amherst Drive** is an opportunity you won't want to miss. recent upgrades - Driveway 2024, hvac 2021, hotwater tank 2023, new stove 2022, basement flooring 2024.