
Listing Courtesy of: ITSO / Listed By: Smart From Home Realty Limited
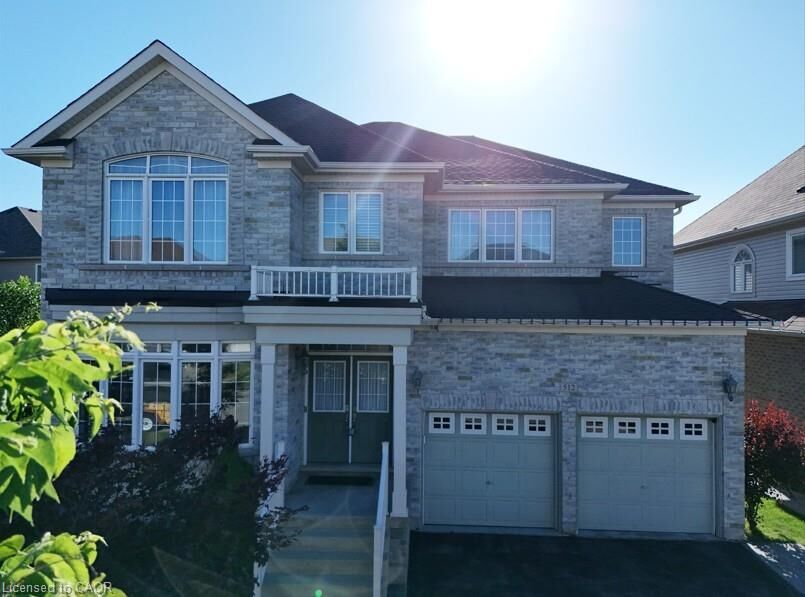
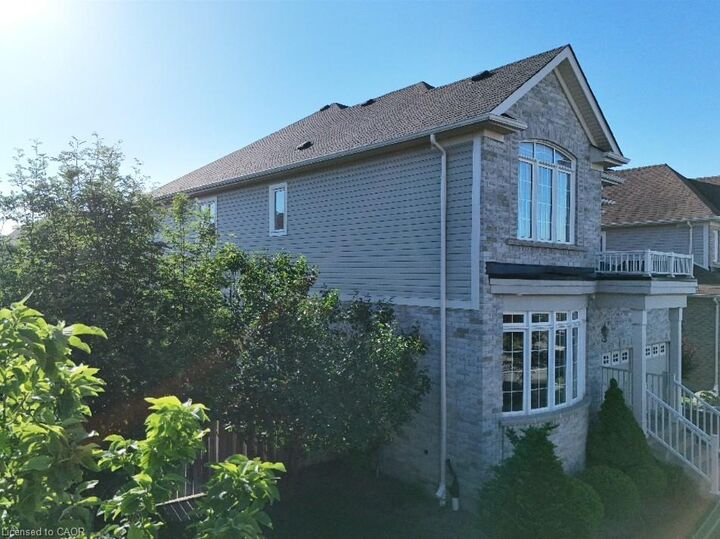
512 Terrington Crescent Kitchener, ON N2P 0B9
Active (80 Days)
$1,399,000 (CAD)

Description
MLS®:
40838269
40838269
Taxes
$8,384
$8,384
Type
Single-Family Home
Single-Family Home
Year Built
2012
2012
County
Waterloo Regional Municipality
Waterloo Regional Municipality
Listed By
Satomi Fumitsuki, Smart From Home Realty Limited
Source
ITSO
Last checked Aug 29 2026 at 2:34 AM EDT
ITSO
Last checked Aug 29 2026 at 2:34 AM EDT
Bathroom Details
- Full Bathrooms: 4
- Half Bathroom: 1
Interior Features
- Built-In Appliances
- Central Vacuum
- Water Softener
- Water Purifier
- Ventilation System
- In-Law Floorplan
- Dishwasher
- Dryer
- Range Hood
- Refrigerator
- Stove
- Washer
- Windows: Window Coverings
- Range
- Oven
- Laundry: Main Level
- Laundry: Laundry Room
Lot Information
- Rural
- Near Golf Course
- Greenbelt
- Park
- Rec./Community Centre
- Schools
- Highway Access
- Major Highway
- School Bus Route
- Shopping Nearby
- Quiet Area
- Place of Worship
- Playground Nearby
- Public Transit
- Trails
- Regional Mall
- Hospital
- Library
- Arts Centre
- Dog Park
- Skiing
- Airport
- Forest Management
Property Features
- Fireplace: Family Room
- Fireplace: 1
- Foundation: Poured Concrete
Heating and Cooling
- Forced Air
- Fireplace-Gas
- Natural Gas
- Central Air
Basement Information
- Full
- Finished
- Sump Pump
Exterior Features
- Roof: Asphalt Shing
Utility Information
- Utilities: Electricity Connected, Natural Gas Connected, Cable Available, Recycling Pickup, Phone Connected
- Sewer: Sewer (Municipal)
Parking
- Attached Garage
- Built-In
- Garage Door Opener
- Total: 4
Stories
- 2
Living Area
- 3,538 sqft
Disclaimer: Listing content protected by copyright and licensed by Information Technology Systems Ontario: Data last updated: 8/28/26 19:34


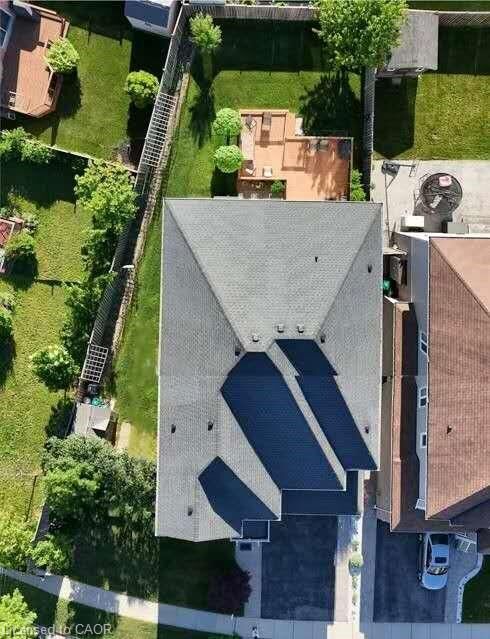
natural marble stone & coffered ceiling. Stairs & railings are oak hardwood with Victorian handrail & metal pickets. The master suite includes double doors, a walk-in closet with upgraded shelving, and a 5-piece ensuite with Jacuzzi tub, glass shower, maple dual vanity, and granite. Other three bedrooms offer vaulted ceilings, wide windows, and well-appointed ensuites or shared baths. The basement provides a spacious recreation room, open concept layout, bar area with sink & refrigerator, and a 3-piece bathroom with glass sliding shower. The backyard is wide, deep, and fenced, featuring a wood deck with metal pickets & a cherry tree. With well-upgrades & a prime location where it offers exceptional comfort & style.