
Listing Courtesy of: ITSO / Listed By: Re/Max Real Estate Centre Inc.
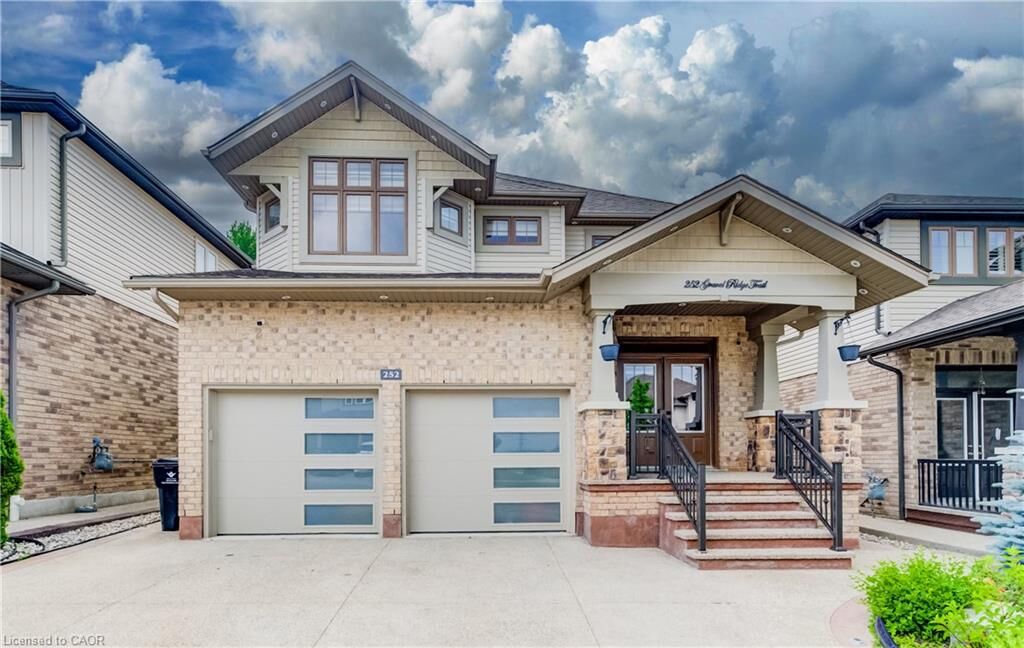
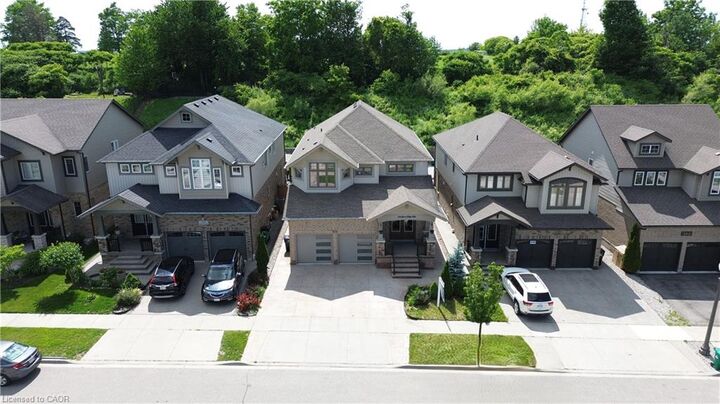
252 Gravel Ridge Trail Kitchener, ON N2E 0C5
Contingent (56 Days)
$1,289,900 (CAD)

Description
MLS®:
40845210
40845210
Taxes
$7,896
$7,896
Type
Multifamily
Multifamily
Year Built
2014
2014
County
Waterloo Regional Municipality
Waterloo Regional Municipality
Listed By
Bhupinder Singh, Re/Max Real Estate Centre Inc.
Source
ITSO
Last checked Aug 28 2026 at 6:47 PM EDT
ITSO
Last checked Aug 28 2026 at 6:47 PM EDT
Bathroom Details
Interior Features
- Built-In Appliances
- Auto Garage Door Remote(s)
- Water Softener
- Accessory Apartment
- Laundry: In-Suite
- Dishwasher
- Dryer
- Microwave
- Refrigerator
- Stove
- Washer
- Windows: Window Coverings
- Instant Hot Water
Lot Information
- Rectangular
- Park
- Rec./Community Centre
- School Bus Route
- Quiet Area
- Place of Worship
- Public Transit
Property Features
- Foundation: Poured Concrete
Heating and Cooling
- Baseboard
- Forced Air
- Natural Gas
- Central Air
Basement Information
- Full
- Separate Entrance
- Finished
- Sump Pump
- Walk-Up Access
Exterior Features
- Roof: Asphalt Shing
Utility Information
- Sewer: Sewer (Municipal)
School Information
- Elementary School: W.t. Townshend Public School
Garage
- Attached Garage
Parking
- Attached Garage
- Other
- Concrete
- Total: 5
Stories
- 2
Living Area
- 2,769 sqft
Listing Price History
Date
Event
Price
% Change
$ (+/-)
Jul 25, 2026
Price Changed
$1,289,900
8%
$90,000
Disclaimer: Listing content protected by copyright and licensed by Information Technology Systems Ontario: Data last updated: 8/28/26 11:47


The heart of the home is the beautifully redesigned chef's kitchen, featuring quartz countertops including backsplash, premium cabinetry, a 36-inch gas range, built-in microwave and oven, stylish range hood, and a full suite of new stainless steel appliances. Every bathroom has been tastefully renovated with contemporary finishes, complemented by designer lighting and upscale fixtures throughout the home. Designed with both style and functionality in mind, every space has been thoughtfully planned to maximize comfort and everyday living.