
Listing Courtesy of: ITSO / Listed By: Re/Max Solid Gold Realty (ii) Ltd.
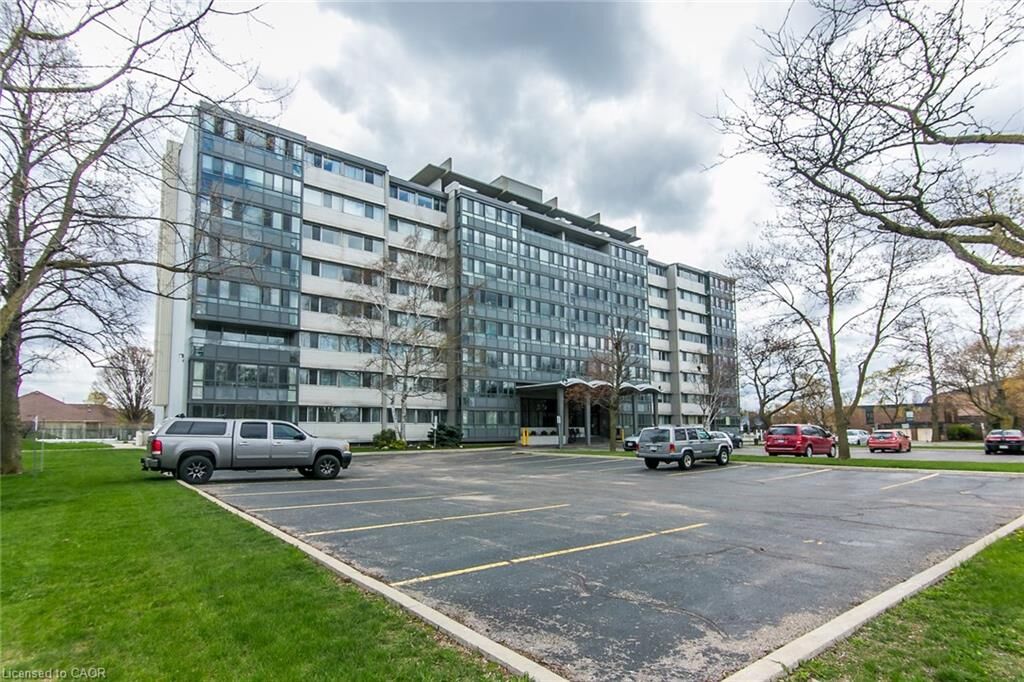
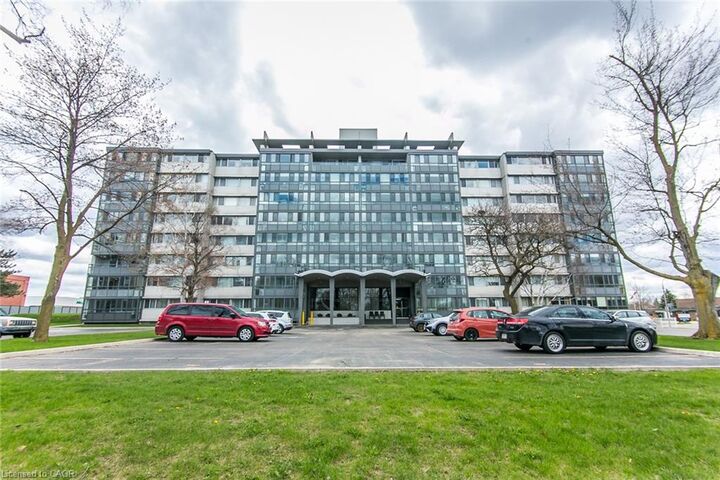
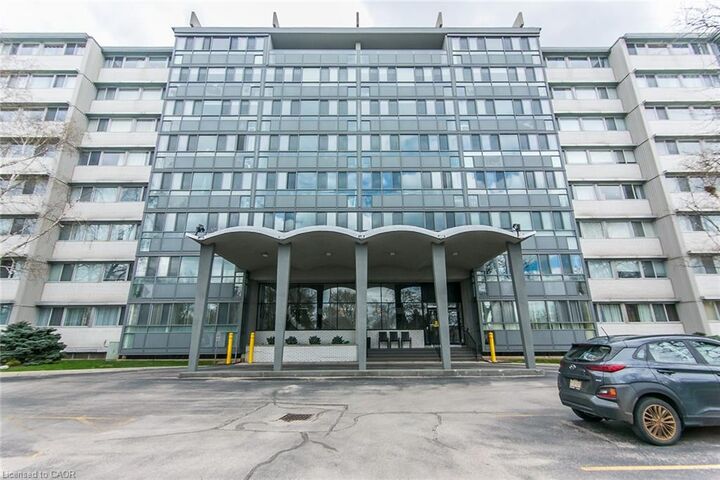
24 Midland Drive 402 Kitchener, ON N2A 2A8
Active (18 Days)
$212,888 (USD)

MLS®:
40853777
40853777
Type
Single-Family Home
Single-Family Home
Building Name
Stanley Park Place
Stanley Park Place
Year Built
1968
1968
Style
Apartment
Apartment
County
Waterloo Regional Municipality
Waterloo Regional Municipality
Listed By
Ian Inglis, Re/Max Solid Gold Realty (ii) Ltd.
Source
ITSO
Last checked Aug 28 2026 at 8:28 PM EDT
ITSO
Last checked Aug 28 2026 at 8:28 PM EDT
Bathroom Details
- Full Bathroom: 1
Interior Features
- Elevator
- Auto Garage Door Remote(s)
- Separate Heating Controls
- Refrigerator
- Stove
- Laundry: In Basement
- Laundry: Coin Operated
Lot Information
- Near Golf Course
- Park
- Schools
- Urban
- Highway Access
- Shopping Nearby
- Open Spaces
- Place of Worship
- Playground Nearby
- Public Transit
- Ample Parking
- Hospital
- City Lot
- Skiing
- Airport
Heating and Cooling
- Radiant
- Gas Hot Water
- Wall Unit(s)
Pool Information
- Outdoor Pool
Exterior Features
- Roof: Flat
Utility Information
- Sewer: Sewer (Municipal)
Garage
- Garage
Parking
- Total: 1
Stories
- 1
Living Area
- 971 sqft
Disclaimer: Listing content protected by copyright and licensed by Information Technology Systems Ontario: Data last updated: 8/28/26 13:28


Description