
Inscription par: ITSO / Listed By: Re/Max Solid Gold Realty (ii) Ltd.
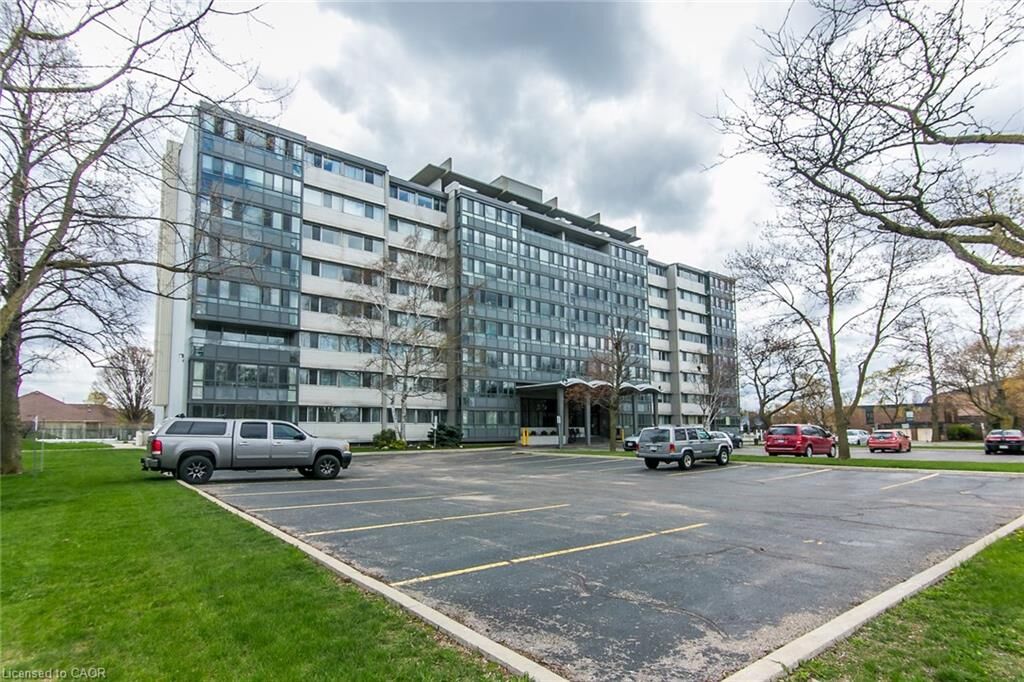
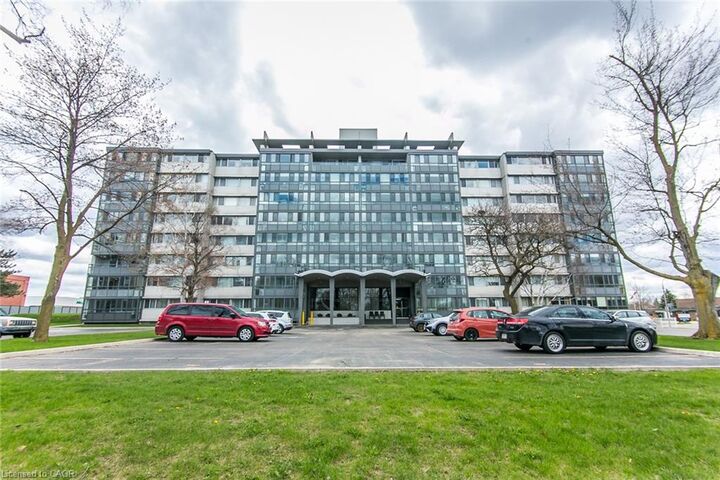
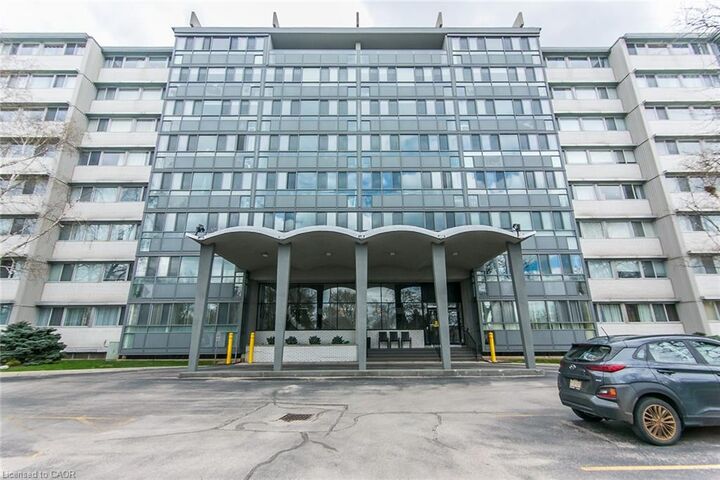
24 Midland Drive 402 Kitchener, ON N2A 2A8
En vigueur (18 Jours)
212 888 $ (USD)

MLS®:
40853777
40853777
Catégorie
Single-Family Home
Single-Family Home
Nom du bâtiment
Stanley Park Place
Stanley Park Place
Année de Construction
1968
1968
Style
Apartment
Apartment
Ville
Waterloo Regional Municipality
Waterloo Regional Municipality
Listed By
Ian Inglis, Re/Max Solid Gold Realty (ii) Ltd.
Source
ITSO
Dernière vérification Août 28 2026 à 9:33 PM EDT
ITSO
Dernière vérification Août 28 2026 à 9:33 PM EDT
Détails sur les salles de bains
- Salle de bains: 1
Caractéristiques Intérieures
- Elevator
- Auto Garage Door Remote(s)
- Separate Heating Controls
- Refrigerator
- Stove
- Laundry: In Basement
- Laundry: Coin Operated
Informations sur le lot
- Near Golf Course
- Park
- Schools
- Urban
- Highway Access
- Shopping Nearby
- Open Spaces
- Place of Worship
- Playground Nearby
- Public Transit
- Ample Parking
- Hospital
- City Lot
- Skiing
- Airport
Chauffage et refroidissement
- Radiant
- Gas Hot Water
- Wall Unit(s)
Informations sur le pool
- Outdoor Pool
Caractéristiques extérieures
- Toit: Flat
Informations sur les services publics
- Sewer: Sewer (Municipal)
Garage
- Garage
Stationnement
- Total: 1
Étages
- 1
Surface Habitable
- 971 pi. ca.
Disclaimer: Listing content protected by copyright and licensed by Information Technology Systems Ontario: Data last updated: 8/28/26 14:33


Description