
Listing Courtesy of: ITSO / Listed By: Re/Max Twin City Realty Inc.
20 St George Street 110 Kitchener, ON N2G 2S7
Active (101 Days)
$375,000 (CAD)

Description
MLS®:
40829786
40829786
Taxes
$2,753
$2,753
Type
Single-Family Home
Single-Family Home
Building Name
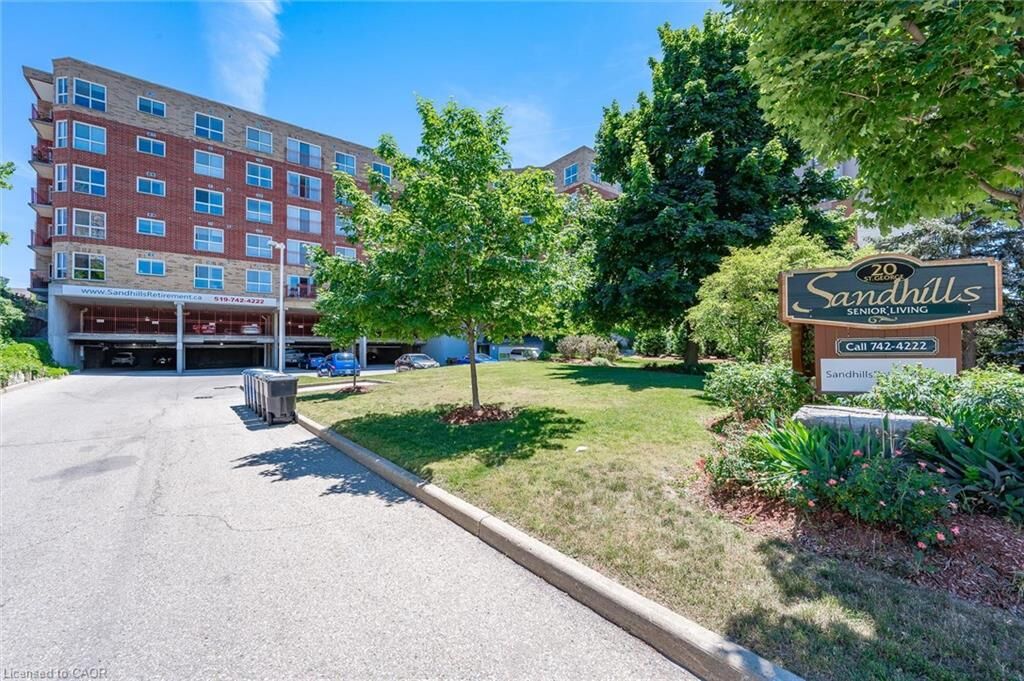
Sandhills
Sandhills
Year Built
2001
2001
County
Waterloo Regional Municipality
Waterloo Regional Municipality
Listed By
Laurie Keyes, Re/Max Twin City Realty Inc.
Source
ITSO
Last checked Aug 28 2026 at 11:15 PM EDT
ITSO
Last checked Aug 28 2026 at 11:15 PM EDT
Bathroom Details
- Full Bathrooms: 2
Interior Features
- Elevator
- Water Softener
- Separate Hydro Meters
- Separate Heating Controls
- Water Heater
- Laundry: In-Suite
- Dishwasher
- Dryer
- Range Hood
- Refrigerator
- Stove
- Washer
- Windows: Window Coverings
Lot Information
- Park
- Urban
- Shopping Nearby
- Place of Worship
- Public Transit
- Trails
- Ample Parking
- Hospital
- City Lot
- Library
- Public Parking
- Business Centre
- Rail Access
Property Features
- Foundation: Poured Concrete
Heating and Cooling
- Forced Air
- Hot Water
- Central Air
Exterior Features
- Roof: Flat
Utility Information
- Sewer: Sewer (Municipal)
Garage
- Garage
Parking
- Built-In
- Total: 1
Stories
- 1
Living Area
- 1,074 sqft
Disclaimer: Listing content protected by copyright and licensed by Information Technology Systems Ontario: Data last updated: 8/28/26 16:15


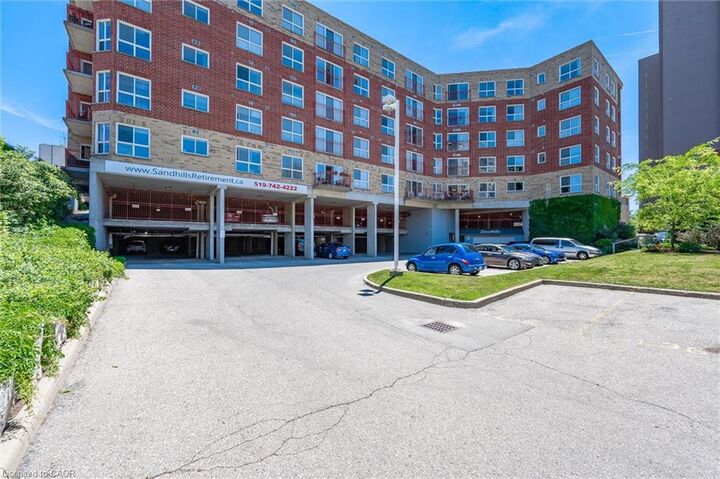
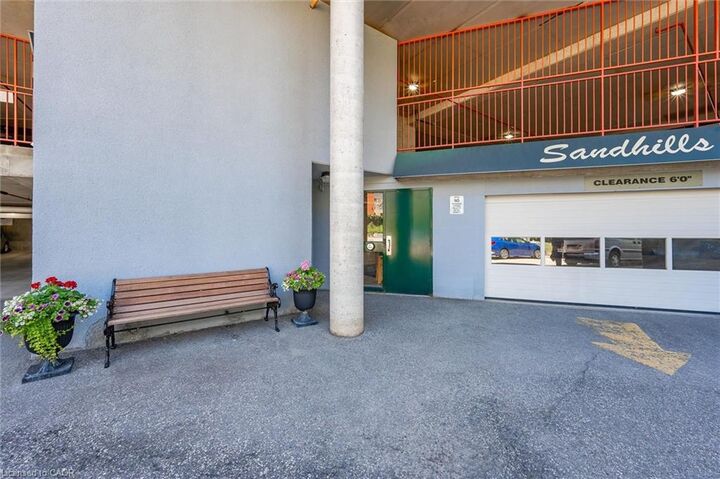
Built with quality and efficiency in mind, this smoke-free, quiet, and exceptionally well-managed community includes appliances, covered parking, storage locker, and worry-free maintenance of HVAC and appliances. Monthly fee $1030.50 includes property taxes; hydro is extra but affordable. Owner-occupied only, no rentals. Traditional mortgage financing not available for this life lease unit. Close to LRT, shopping, Kitchener market, churches, entertainment, performing arts centre, public library, and Victoria Park. Lots of opportunities for residents to socialize with daily activities, community lounge and library.
Enjoy walking distance to Victoria Park, the LRT, churches, shopping, entertainment, Centre In The Square, Kitchener Market, and more. No land transfer tax or legal closing costs! Owner-occupied building only. A rare opportunity for affordable, stress-free retirement living in an unbeatable location.