
Listing Courtesy of: ITSO / Listed By: Royal Lepage Wolle Realty
133 Joseph Street Kitchener, ON N2G 1J5
Active (89 Days)
$759,900 (CAD)

Description
MLS®:
40835012
40835012
Taxes
$5,168
$5,168
Lot Size
7,841 SQFT
7,841 SQFT
Type
Multifamily
Multifamily
County
Waterloo Regional Municipality
Waterloo Regional Municipality
Listed By
Nick Tsimpragos, Royal Lepage Wolle Realty
Source
ITSO
Last checked Aug 28 2026 at 4:44 PM EDT
ITSO
Last checked Aug 28 2026 at 4:44 PM EDT
Bathroom Details
Interior Features
- Separate Hydro Meters
- Laundry: Shared
Lot Information
- Rectangular
- Park
- Schools
- Shopping Nearby
- Open Spaces
- Quiet Area
- Place of Worship
- Playground Nearby
- Trails
- Major Anchor
- Hospital
- City Lot
- Library
- Public Parking
Heating and Cooling
- Forced Air
- None
Basement Information
- Full
- Unfinished
Exterior Features
- Roof: Asphalt
Utility Information
- Sewer: Sewer (Municipal)
Garage
- Garage
Parking
- Detached Garage
- Total: 5
Stories
- 2
Living Area
- 2,116 sqft
Disclaimer: Listing content protected by copyright and licensed by Information Technology Systems Ontario: Data last updated: 8/28/26 09:44


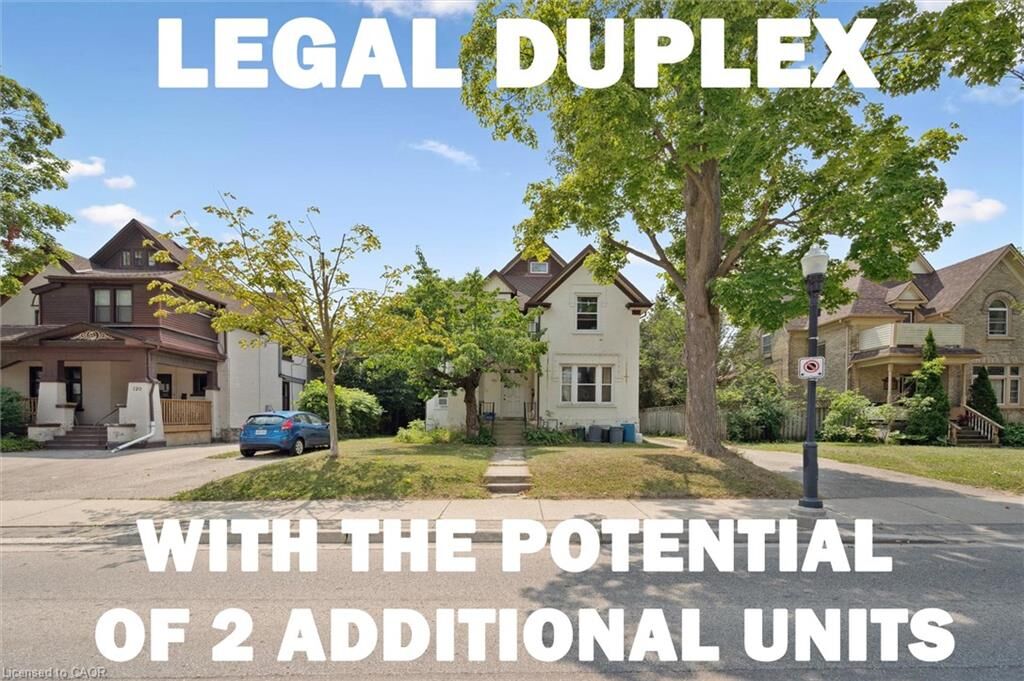
This current legal duplex is ideally located just down the street from Victoria Park, across from the Tannery Building, and only a few blocks from Google and many major financial institutions. Public transit is exceptionally convenient, with the ION LRT stop nearby, GRT transit within walking distance, and several additional transportation options close at hand.
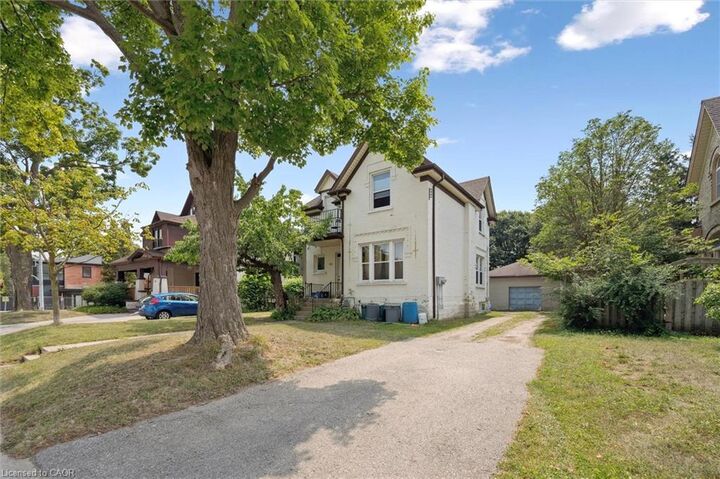
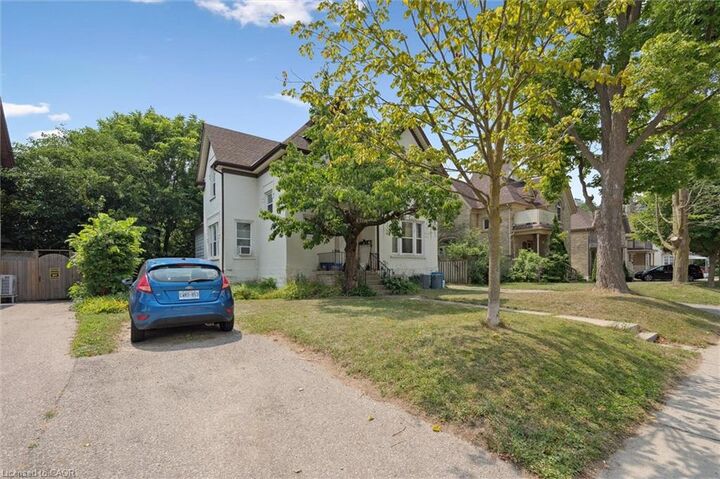
This duplex features a 2-bedroom unit on the main floor and with a 3-bedroom unit on the upper floor with an attic loft, while still preserving much of its original historic charm. The property also benefits from two separate driveways located on both sides of the home, helping eliminate parking concerns for tenants. A separate detached garage, currently rented by a tenant, offers excellent flexibility for hobbyists, car enthusiasts, or additional income potential.
Situated on a large deep lot within the desirable zoning of SGA-1 Strategic Growth Area that allows for potential income opportunities. Under the current zoning and applicable City of Kitchener bylaws, there is potential for additional dwelling units, including one accessory unit in the basement and another within the detached garage, subject to all required municipal approvals and permits.
Whether you are looking to enter the housing market with strong mortgage-helper potential or seeking a smaller investment property with long-term upside and intensification opportunities, this is an outstanding opportunity in the heart of downtown Kitchener.