
Listing Courtesy of: WINDSOR-ESSEX COUNTY / Listed By: Alyssa Ismail, Century 21 Local Home Team Realty Inc. Brokerage
8 Wisteria Lane Kingsville, ON N9Y 0E3
Active
$799,900 (CAD)
OPEN HOUSE TIMES
-
OPENSun, May 3112 noon - 2:00 pm

Description
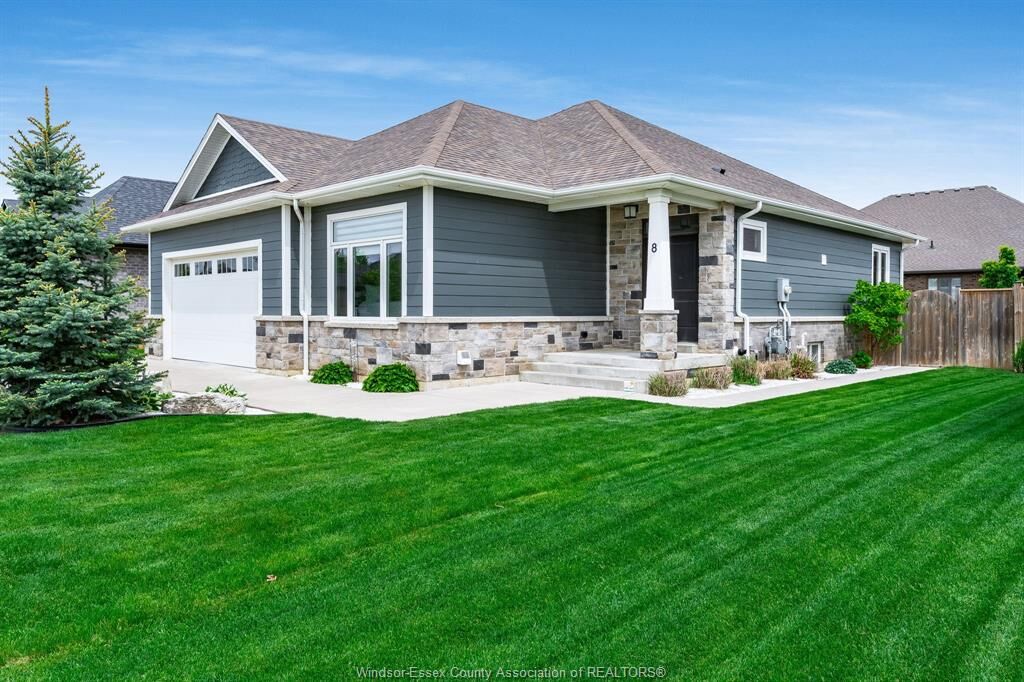
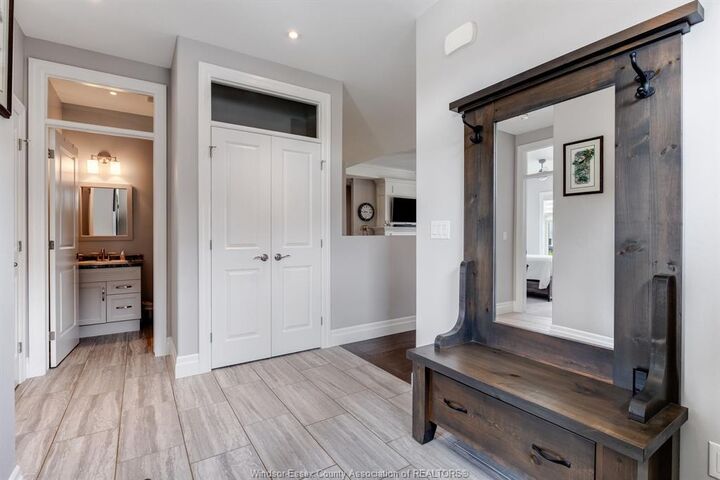
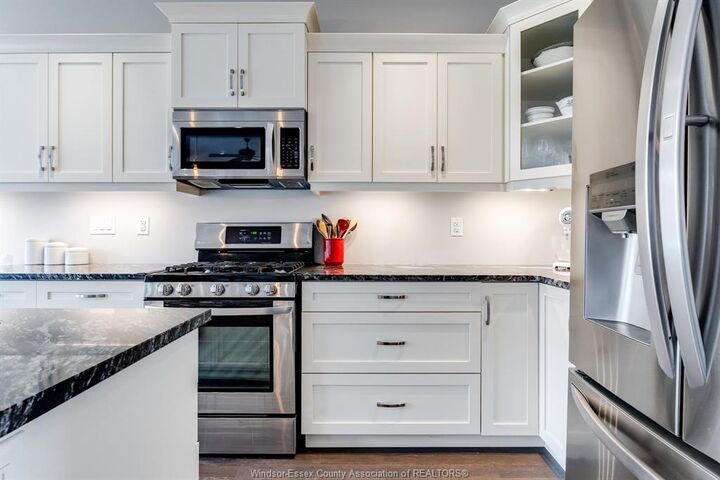
This beautifully crafted Chris King built home offers the perfect blend of comfort, style, and functionality. Featuring 2 spacious bedrooms on the main floor, this home welcomes you with an open concept layout seamlessly connecting the living room, kitchen and dining area, ideal for both everyday living and entertaining. The luxurious primary suite serves a private retreat, complete with a spa-like ensuite bath, walk-in closet, and direct access to the covered back porch, the perfect place to enjoy your morning coffee or unwind in the evening. Main floor laundry adds convenience and practicality to daily living. The fully finished basement provides exceptional additional living space, including a third bedroom, ample storage, and endless possibilities for a family room, home office, or guest accommodations. Outside, the beautifully landscaped yard offers outstanding curb appeal and a peaceful outdoor setting. Conveniently located close to shopping, dining, parks, and other amenities, this exceptional home combines quality craftsmanship with modern comfort in a highly desirable location.
MLS®:
26011997
26011997
Taxes
$5,850(2025)
$5,850(2025)
Type
Single-Family Home
Single-Family Home
Year Built
2017
2017
Style
Ranch
Ranch
County
Essex County
Essex County
Listed By
Alyssa Ismail, Century 21 Local Home Team Realty Inc. Brokerage
Source
WINDSOR-ESSEX COUNTY
Last checked May 25 2026 at 8:57 PM EDT
WINDSOR-ESSEX COUNTY
Last checked May 25 2026 at 8:57 PM EDT
Bathroom Details
- Full Bathrooms: 3
Interior Features
- Appliances : Washer
- Appliances : Dishwasher
- Appliances : Microwave Range Hood Combo
- Misc Features : Walk-In Closet
- Appliances : Stove
- Appliances : Dryer
- Inclusions : Garage Fridge
Subdivision
- 34 - Kingsville
Lot Information
- Fenced Yard
- Landscaped
- Shopping Nearby
- Patio(s)
Property Features
- Fireplace: Insert Gas
- Foundation: Concrete
Heating and Cooling
- Central Air Conditioning
- Forced Air
- Furnace
- Heat Recovery Ventilation (Hrv)
Basement Information
- Full Finished
Flooring
- Carpeted
- Ceramic or Porcelain
- Hardwood or Engineered Hrwd
Exterior Features
- Hardboard
- Stone
Utility Information
- Utilities: Connected
- Sewer: Sanitary Connected
- Fuel: Natural Gas
Garage
- Double Garage
- Attached Garage
- Inside Entry
Stories
- 1
Living Area
- 1,475 sqft
Disclaimer: Copyright 2026 Windsor-Essex County Association of Realtors. All rights reserved. This information is deemed reliable, but not guaranteed. The information being provided is for consumers’ personal, non-commercial use and may not be used for any purpose other than to identify prospective properties consumers may be interested in purchasing. Data last updated 5/25/26 13:57

