
Listing Courtesy of: WINDSOR-ESSEX COUNTY / Listed By: Remax Preferred Realty Ltd. 588
112 Hazel Crescent Kingsville, ON N9Y 0A9
Active (161 Days)
$850,000 (CAD)
Description
MLS®:
26005849
26005849
Type
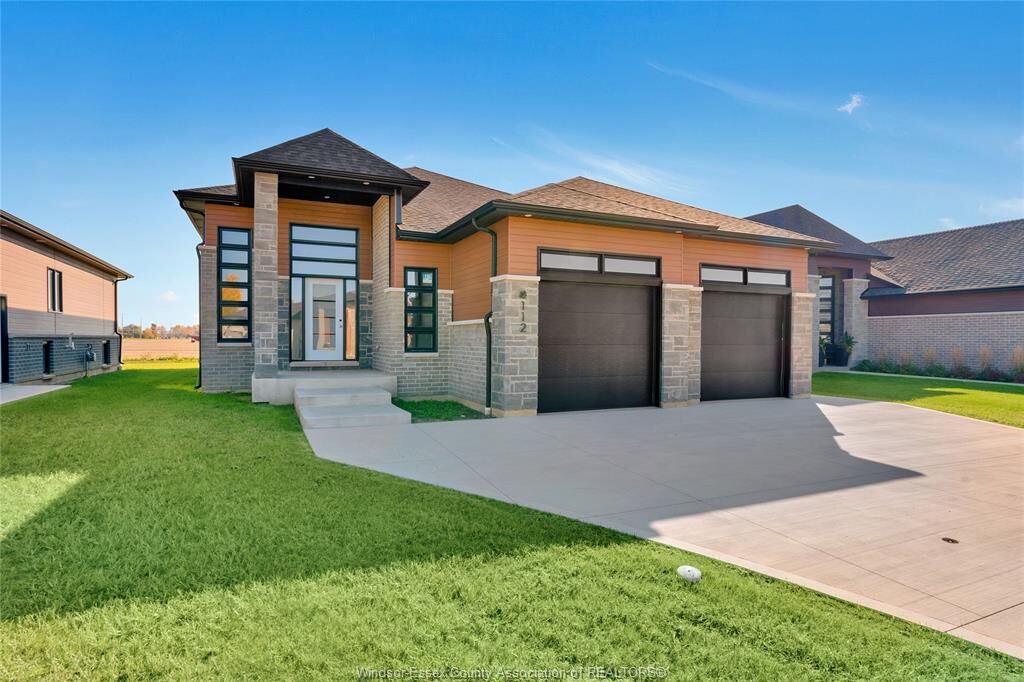
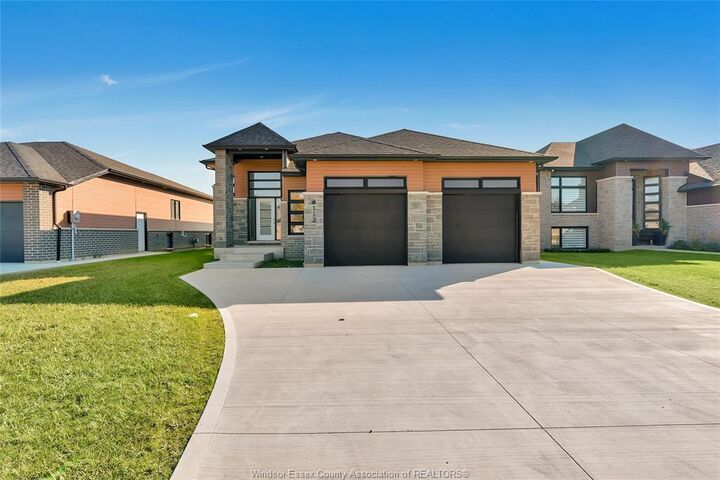
Single-Family Home
Single-Family Home
Style
Raised Ranch, Bi-Level
Raised Ranch, Bi-Level
County
Essex County
Essex County
Listed By
Vince Mastronardi, Remax Preferred Realty Ltd. 588
Source
WINDSOR-ESSEX COUNTY
Last checked Aug 28 2026 at 8:04 PM EDT
WINDSOR-ESSEX COUNTY
Last checked Aug 28 2026 at 8:04 PM EDT
Bathroom Details
- Full Bathrooms: 2
Interior Features
- Appliances : Washer
- Appliances : Dishwasher
- Inclusions : Fridge
- Inclusions : Dishwasher
- Misc Features : Walk-In Closet
- Misc Features : Grade Entrance
- Appliances : Oven Built-In
- Appliances : Cooktop
- Appliances : Microwave
- Inclusions : Built-In Microwave
- Appliances : Dryer
- Inclusions : Hood Fan
- Inclusions : Washer & Dryer.
- Inclusions : Cooktop Stove
- Inclusions : Built-In Oven
Subdivision
- 34 - Kingsville
Lot Information
- Shopping Nearby
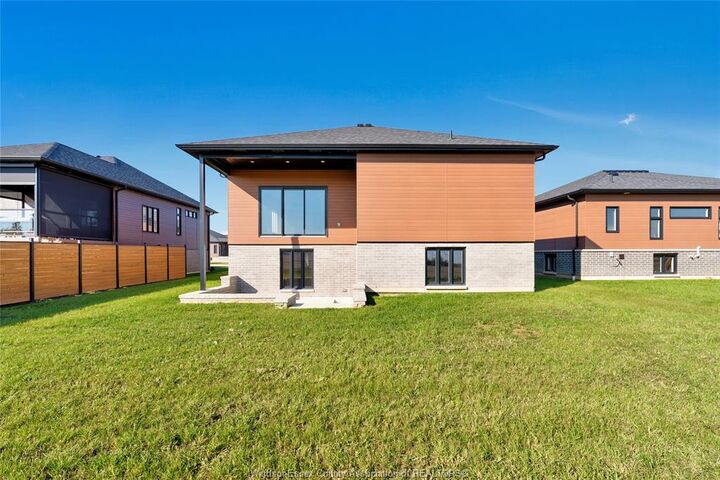
- Patio(s)
Property Features
- Fireplace: Insert Electric
- Foundation: Concrete
Heating and Cooling
- Central Air Conditioning
- Forced Air
- Heat Recovery Ventilation (Hrv)
Basement Information
- Full Unfinished
Flooring
- Laminate
- Ceramic or Porcelain
Exterior Features
- Stone
- Brick
- Steel
Utility Information
- Utilities: Connected
- Sewer: Sanitary Connected
- Fuel: Natural Gas
Garage
- Double Garage
- Inside Entry
Stories
- 1
Listing Price History
Date
Event
Price
% Change
$ (+/-)
Aug 19, 2026
Price Changed
$850,000
3%
$27,877
Apr 20, 2026
Price Changed
$822,123
-9%
-$82,877
Disclaimer: Copyright 2026 Windsor-Essex County Association of Realtors. All rights reserved. This information is deemed reliable, but not guaranteed. The information being provided is for consumers’ personal, non-commercial use and may not be used for any purpose other than to identify prospective properties consumers may be interested in purchasing. Data last updated 8/28/26 13:04


room with electric fireplace overlooking the backyard, modern kitchen with large island & quartz countertops, dining area, 3 bedrooms and 2 full baths. Large
primary bedroom includes walk-in closet & 5 piece bath with soaker tub, 2 vanities and large walk-in shower. Huge lower level includes a walk-out grade
entrance leading to a cement patio, roughed-in third bath, and plenty of storage. Also included is a large cement driveway, appliance package, tankless hot
water system, tray ceilings with recessed lighting and spacious 2 car garage. Great location close to downtown Kingsville, Golf Courses, Lake Erie, JK-12
Erie Migration District School and Kingsville Arena & Sports Complex (Pickleball, Tennis, Soccer Fields & Baseball Diamonds). Other models available!