
Listing Courtesy of: PropTX - IDX / Listed By: Re/Max Hallmark First Group Realty Ltd. , Brokerage
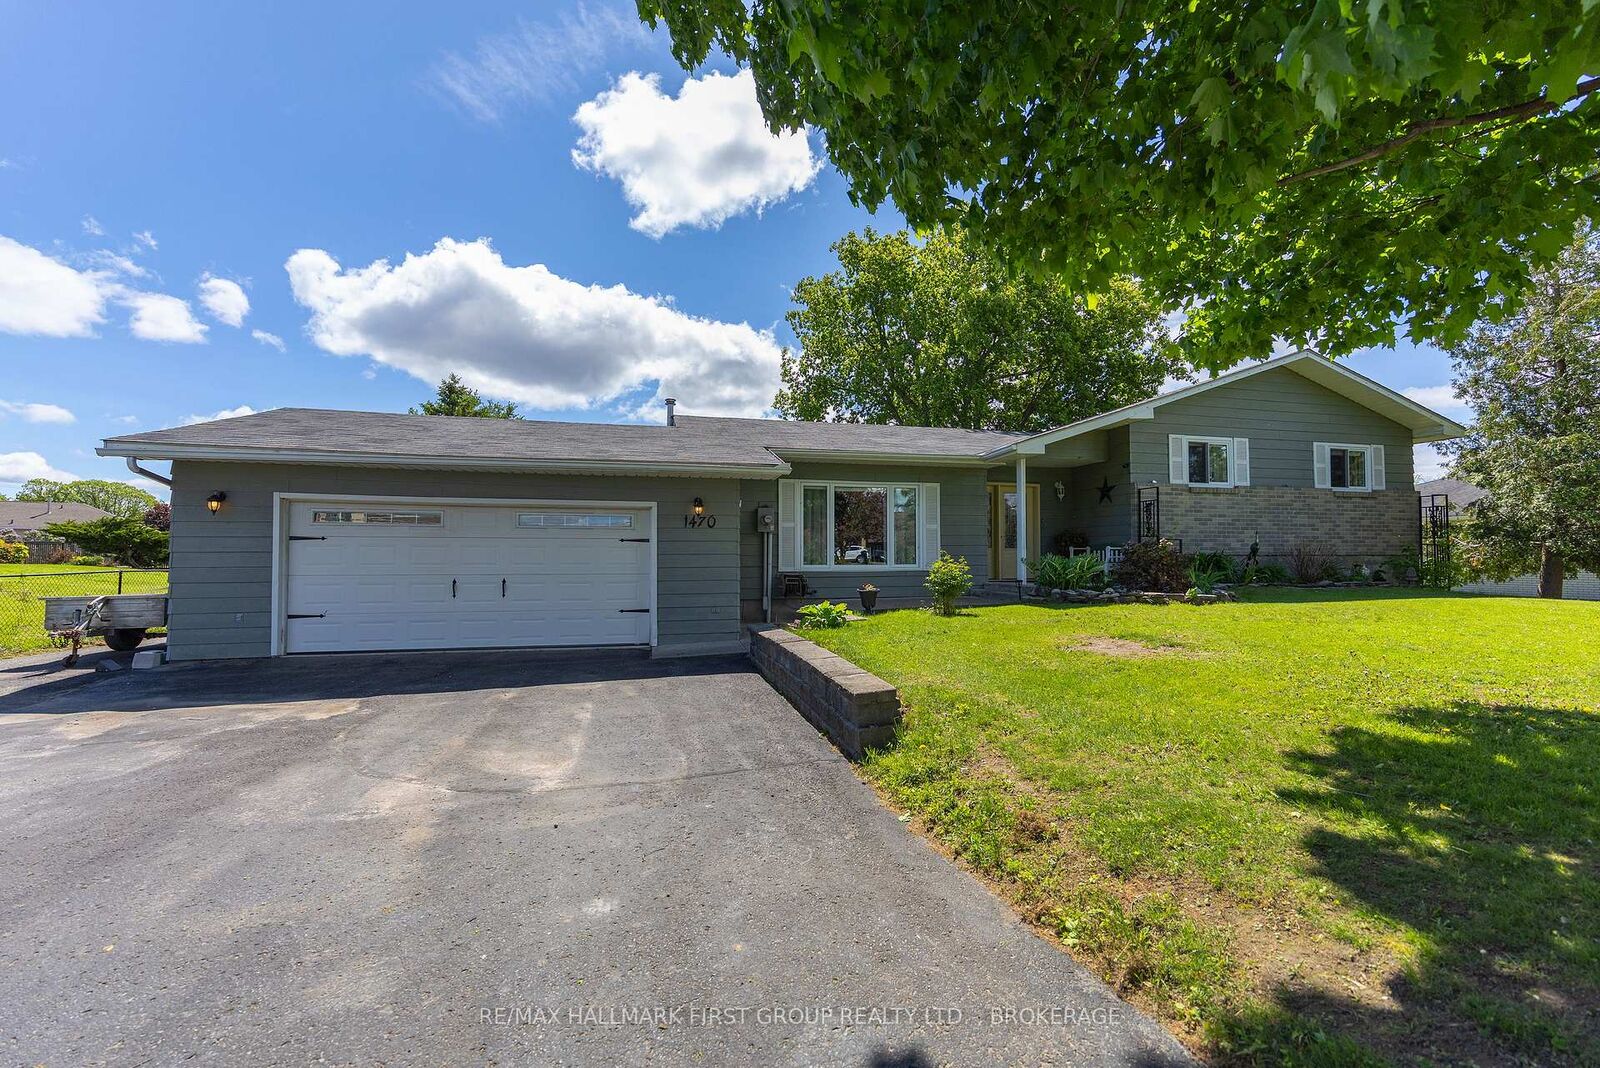
1470 Sydenham Road Kingston, ON K7L 4V4
Pending
$749,900 (CAD)
OPEN HOUSE TIMES
-
OPENSun, Aug 302:00 pm - 3:30 pm

Description
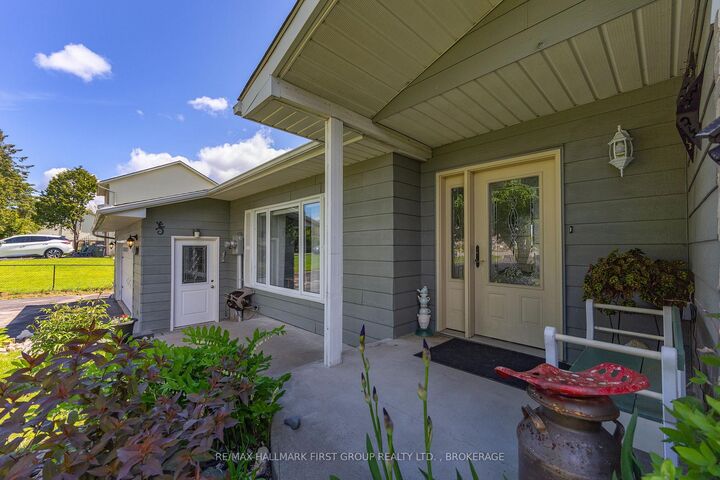
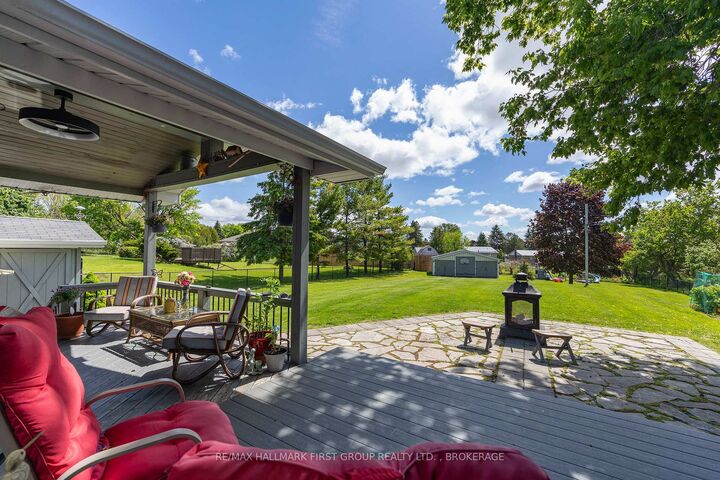
This beautifully maintained 3-bedroom, 3-bathroom home offers an exciting opportunity for those looking to combine comfortable living with the potential for a home-based business or professional workspace, subject to applicable zoning and municipal approvals. Set on a generous 0.63-acre lot, this city in the country property offers an abundance of parking for vehicles, trailers, recreational toys and guests, along with an oversized heated and cooled garage/workshop providing incredible flexibility for business, hobbies, projects or additional storage. Inside, the bright and inviting main floor features a spacious kitchen with breakfast area, dining area and comfortable living space filled with natural light. Upstairs are three generously sized bedrooms, including a spacious primary retreat with walk-in closet and convenient 2-piece ensuite, plus a large 4-piece family bathroom. The finished lower level adds valuable additional living and working space with a generous recreation room, dedicated office, 3-piece bathroom, abundant storage and convenient walk-up access to the garage. The oversized garage/workshop is truly a standout feature, offering the space and flexibility that is increasingly difficult to find - particularly for buyers seeking room to operate a business from home while keeping work and living areas comfortably separated. Beautifully maintained from top to bottom, this property delivers an exceptional combination of home, space and parking in a convenient Kingston location. If you're looking for a property that can adapt to the way you live and work, this one deserves your attention!
MLS®:
X13590186
X13590186
Taxes
$4,314(2025)
$4,314(2025)
Type
Single-Family Home
Single-Family Home
Style
Sidesplit
Sidesplit
County
Frontenac County
Frontenac County
Community
44 - City North of 401
44 - City North of 401
Listed By
Re/Max Hallmark First Group Realty Ltd. , Brokerage
Source
PropTX - IDX
Last checked Aug 28 2026 at 10:53 PM EDT
PropTX - IDX
Last checked Aug 28 2026 at 10:53 PM EDT
Bathroom Details
Interior Features
- Central Vacuum
- Workbench
- Sump Pump
- Water Heater
- Auto Garage Door Remote
- Carpet Free
- Storage
- Water Heater Owned
- In-Law Capability
- Generator - Partial
Property Features
- Fireplace: Natural Gas
- Foundation: Block
Heating and Cooling
- Forced Air
- Central Air
Basement Information
- Finished
- Walk-Up
- Half
Pool Information
- None
Exterior Features
- Hardboard
- Roof: Asphalt Shingle
Utility Information
- Sewer: Septic
- Fuel: Gas
- Energy: Energy Certificate: No
Garage
- Attached
Parking
- Private
Disclaimer: Copyright 2026 Toronto IDX. All rights reserved. This information is deemed reliable, but not guaranteed. The information being provided is for consumers’ personal, non-commercial use and may not be used for any purpose other than to identify prospective properties consumers may be interested in purchasing. Data last updated 8/28/26 15:53

