76 Burton Grove King, ON L7B 1C6
Listing Courtesy of: PropTX - IDX / Listed By: Re/Max Realtron Realty Inc.

  76 Burton Grove King, ON L7B 1C6

Active
$5,595,000 (CAD)
6
BED
7
BATH
5000 +
SQFT

Description

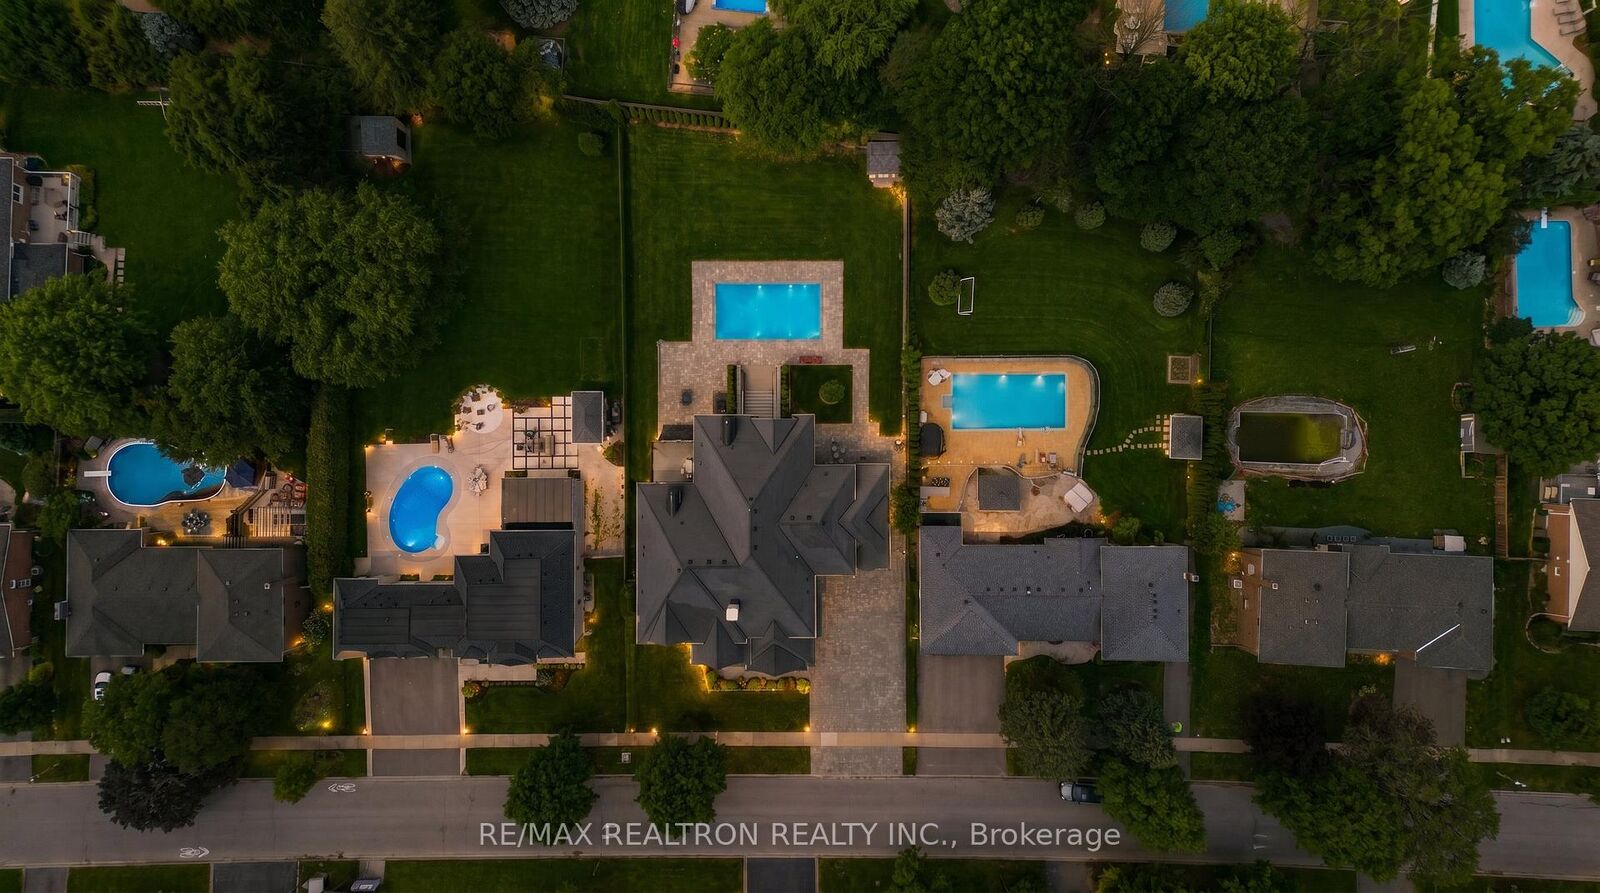
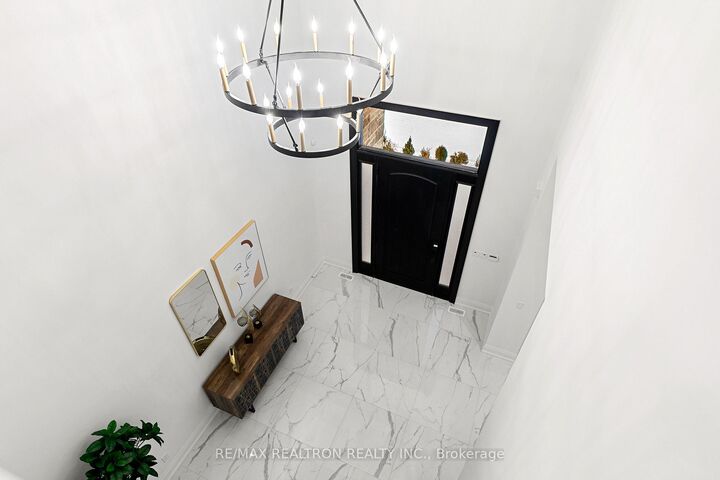
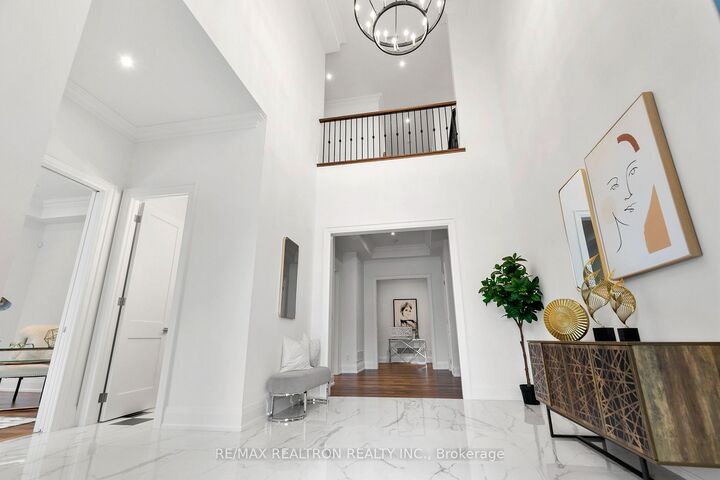
A rare offering in the heart of prestigious King City, this newly constructed estate residence showcases exceptional craftsmanship, timeless architecture, and luxurious amenities throughout. Set on a private half-acre lot and protected by Tarion Warranty, this magnificent home offers approximately 6,500+ sq.ft. above grade plus a beautifully finished lower level of nearly 4,000 sq.ft. w/ Heated Flrs + Huge MOVIE THEATRE *The oversized 5-car garage offers potential for vehicle lifts, making it ideal for automotive enthusiasts. Designed for both Grand entertaining and comfortable family living, the residence features a superb formal layout with 5+1 bedrooms, expansive principal rooms, and a breathtaking cathedral great room that creates an unforgettable first impression. The gourmet chef's kitchen is appointed with premium stainless steel appliances, stone countertops, and a spacious breakfast room overlooking the resort-inspired backyard. Rich plank oak hardwood flooring, soaring 11-foot ceilings on the main level, 10-foot ceilings on the second floor, a dramatic cathedral foyer, four fireplaces, built-in speakers, elevator access to all levels, and heated floors throughout the lower level elevate the living experience. Outdoors, enjoy a heated saltwater swimming pool, extensive stone interlock landscaping, in-ground sprinkler system, and exceptional privacy. An extraordinary luxury estate combining elegance, scale, and modern convenience in one of King City's most sought-after locations.

MLS®:
N13413418
Taxes
$22,517(2025)
Type
Single-Family Home
Style
2-Storey
County
Regional Municipality of York
Community
King City

Listed By

Re/Max Realtron Realty Inc.
Source
PropTX - IDX
Last checked Aug 28 2026 at 4:53 PM EDT
Bathroom Details
Interior Features
  • In-Law Suite
  • In-Law Capability
  • Atrium
Property Features
  • Fireplace: Family Room
  • Foundation: Poured Concrete
Heating and Cooling
  • Forced Air
  • Central Air
Basement Information
  • Finished
  • Finished With Walk-Out
Pool Information
  • Inground
Exterior Features
  • Brick
  • Stone
  • Roof: Asphalt Shingle
Utility Information
  • Sewer: Sewer
  • Fuel: Gas
  • Energy: Energy Certificate: No
Garage
  • Built-In
Parking
  • Private
Stories
  • 2
Powered by Walk Score®
Disclaimer: Copyright 2026 Toronto IDX. All rights reserved. This information is deemed reliable, but not guaranteed. The information being provided is for consumers’ personal, non-commercial use and may not be used for any purpose other than to identify prospective properties consumers may be interested in purchasing. Data last updated 8/28/26 09:53

