64 Front Street E Kawartha Lakes, ON K0M 1A0
Listing Courtesy of: PropTX - IDX / Listed By: Re/Max Hallmark Realty Ltd.

  64 Front Street E Kawartha Lakes, ON K0M 1A0

Active
$769,990 (CAD)

4
BED
3
BATH
1500-2000
SQFT

Description

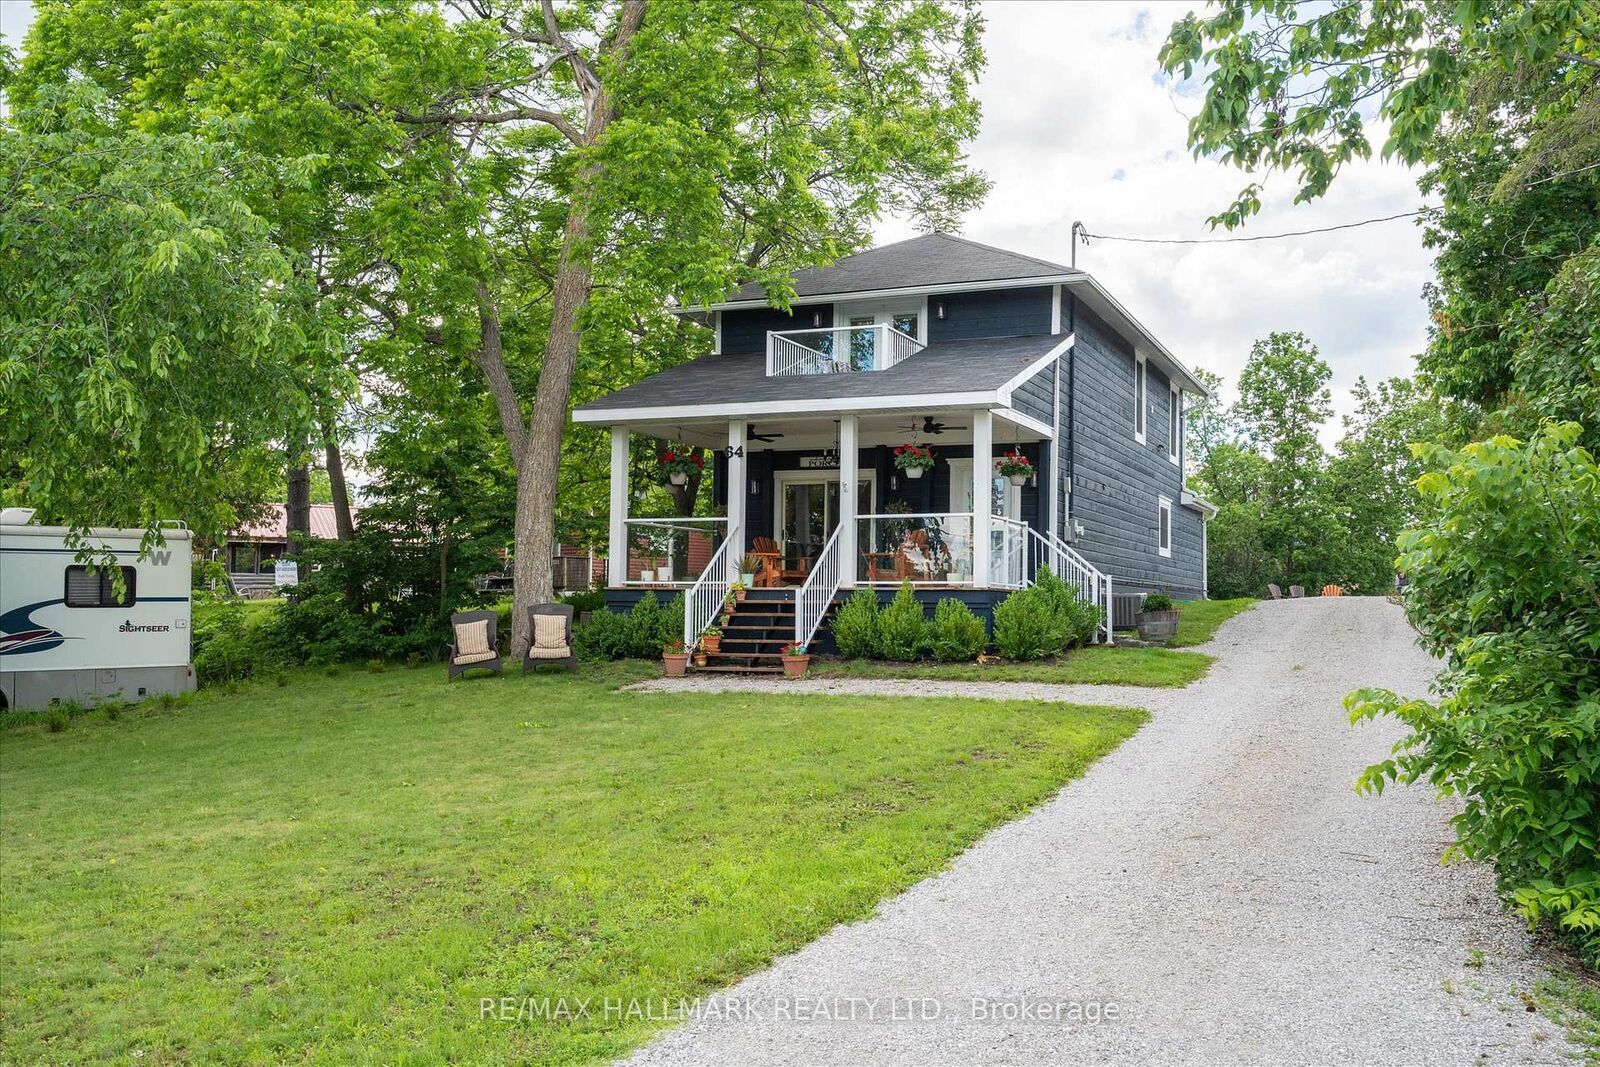
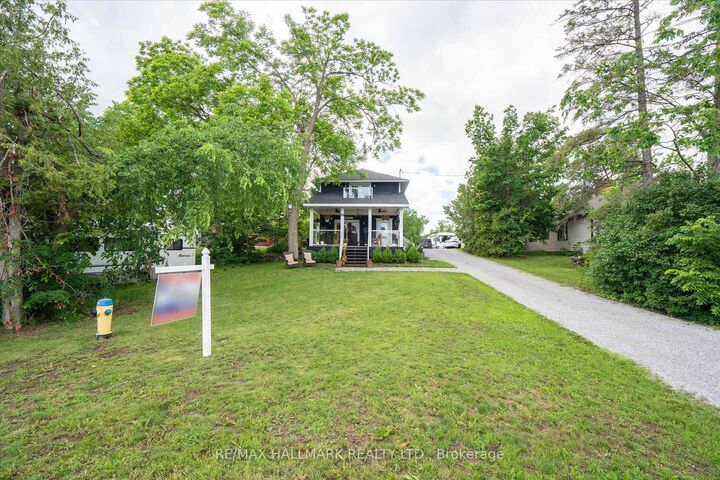
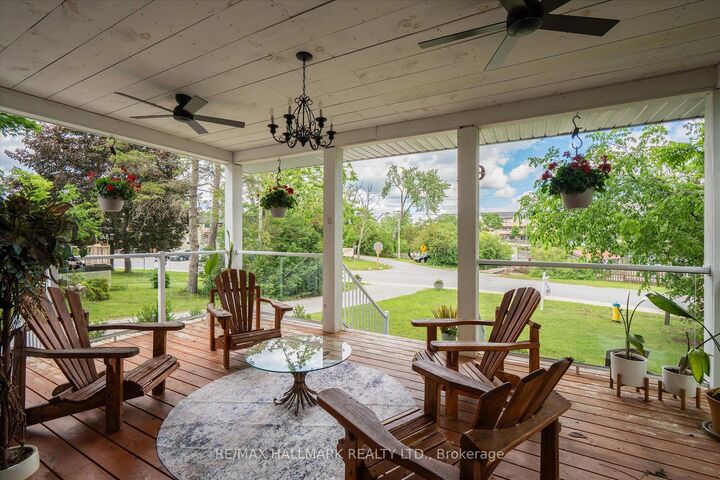
Experience the ultimate in lakeside living with this stunning, 4-bedroom turnkey home in the heart of Bobcaygeon. Fully renovated from top to bottom in 2022 with high-end finishes, this property is perfectly suited as a year-round residence, a luxury cottage getaway, or a high- potential investment opportunity. Property Highlights: - Modern Interior: Features an open-concept layout anchored by a floor-to-ceiling stone propane fireplace. - Chef's Kitchen: Equipped with five stainless steel appliances, premium quartz countertops, and a massive 124 island that seats eight. - Upper Level Luxury: Includes a convenient laundry area and two full bathrooms featuring marble floors and granite vanities. - Primary Suite: A private retreat featuring a Juliet balcony with exceptional views of the water and the Trent Severn waterway. Renovated Excellence (2022 Updates): Rest easy knowing every mechanical system was replaced with permits and plans, including: - New Infrastructure: 100% new electrical, plumbing, HVAC, furnace, and air conditioning. - High-End Finishes: New windows, doors, flooring, drywall, and cabinetry throughout. - Exterior: Cedar porch with glass inset railings, pine columns, and premium curb appeal. Location & Lot: Situated on a .32-acre lot with municipal water and sewer, the property offers ample parking and is just steps from the municipal boat ramp at Gordon's Marina. Enjoy a short 5-minute walk to downtown Bobcaygeon's vibrant restaurants, boutiques, and local brewery. With a rear storage room ready for conversion into a four-season sunroom and space for a future garage or addition, this home offers endless potential. Contents can be negotiated in the sale!

MLS®:
X13687470
Taxes
$2,569(2026)
Type
Single-Family Home
Style
2-Storey
County
Kawartha Lakes
Community
Bobcaygeon

Listed By

Re/Max Hallmark Realty Ltd.
Source
PropTX - IDX
Last checked Aug 28 2026 at 3:37 PM EDT
Bathroom Details
Interior Features
  • Bar Fridge
  • Sump Pump
  • Propane Tank
  • Storage
  • On Demand Water Heater
  • Air Exchanger
  • Water Heater Owned
  • Upgraded Insulation
Property Features
  • Fireplace: Family Room
  • Foundation: Stone
Heating and Cooling
  • Forced Air
  • Central Air
Basement Information
  • Crawl Space
Pool Information
  • None
Exterior Features
  • Wood
  • Roof: Asphalt Shingle
Utility Information
  • Sewer: Sewer
  • Fuel: Propane
  • Energy: Energy Certificate: No
Garage
  • None
Parking
  • Private
Stories
  • 2
Powered by Walk Score®
Disclaimer: Copyright 2026 Toronto IDX. All rights reserved. This information is deemed reliable, but not guaranteed. The information being provided is for consumers’ personal, non-commercial use and may not be used for any purpose other than to identify prospective properties consumers may be interested in purchasing. Data last updated 8/28/26 08:37

