15 Rustlewood Avenue Kawartha Lakes, ON L0A 1A0
Listing Courtesy of: PropTX - IDX / Listed By: Re/Max All-Stars Realty Inc.

  15 Rustlewood Avenue Kawartha Lakes, ON L0A 1A0

Active
$1,274,000 (CAD)

3
BED
3
BATH
2000-2500
SQFT

Description

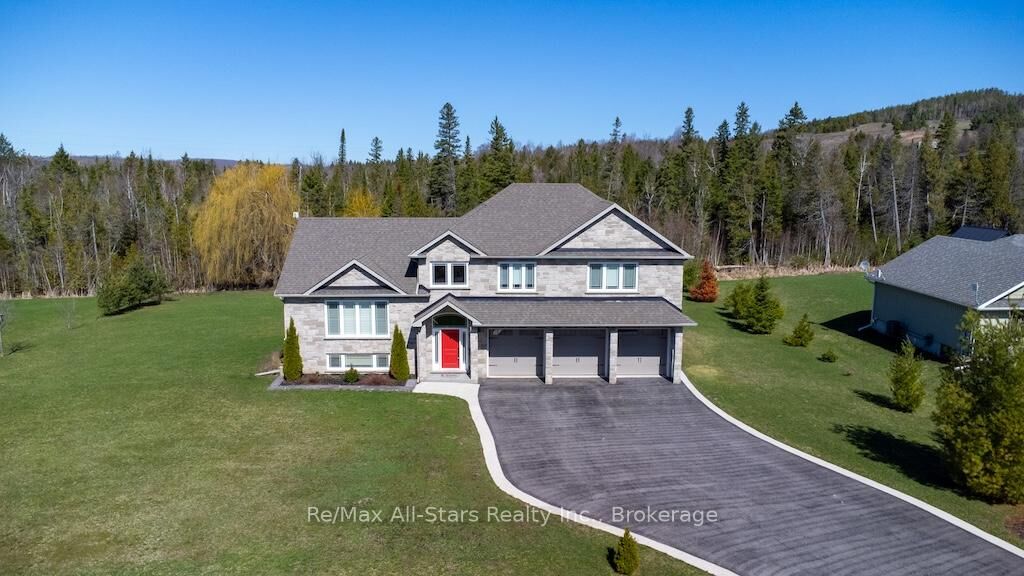
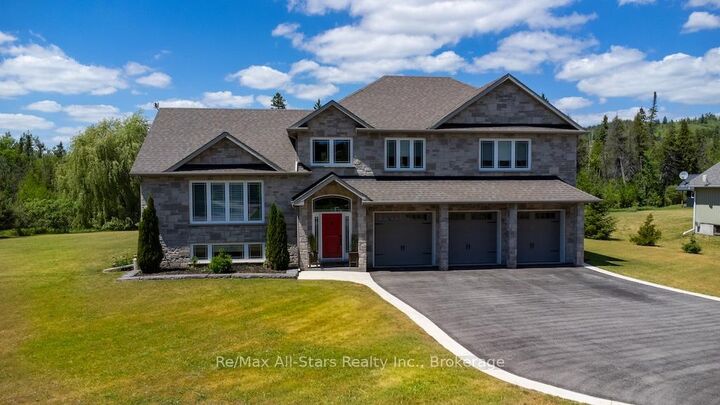
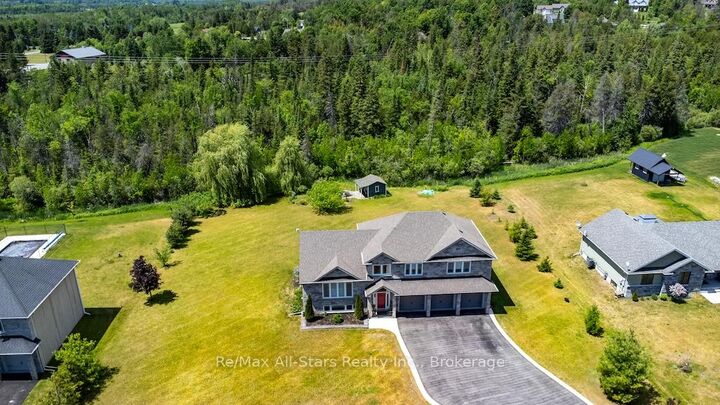
Welcome to 15 Rustlewood Drive, Bethany. Discover this stunning custom-built home nestled on a beautiful 2.2-acre estate lot surrounded by mature trees and a touch of forest. Constructed with energy-efficient ICF and finished with timeless stone and Mabec siding, this home offers over 2,500 sq ft of thoughtfully designed living space. Step into the tiled foyer that leads into a spacious open-concept living area featuring cathedral ceilings and gleaming hardwood floors. The impressive kitchen is equipped with granite countertops, stainless steel appliances, a breakfast bar, tile flooring, and an abundance of cabinetry, seamlessly flowing into the dining area with a walkout to the expansive deck ideal for entertaining or relaxing. This home offers 3 generous bedrooms, all with hardwood floors, and 3 bathrooms, including a luxurious primary ensuite with a Roman tub and a large glass shower. A bright main-floor office with hardwood flooring adds functionality and style. The fully finished lower-level family room is perfect for gatherings, boasting quality carpet, pot lights, and ample space for media or recreation. Additional highlights include a triple car garage and paved driveway, natural gas heating and central air, on-demand hot water heater, Generlink generator hookup, charming garden shed with a porch overlooking a goldfish pond and fountain, mature perennial gardens and serene landscaping. This is country living at its finest -peace, privacy, and exceptional craftsmanship in the heart of Bethany.

MLS®:
X13427618
Taxes
$5,608(2025)
Lot Size
2.2 acres
Type
Single-Family Home
Style
Sidesplit 4
County
Kawartha Lakes
Community
Manvers

Listed By

Re/Max All-Stars Realty Inc.
Source
PropTX - IDX
Last checked Aug 29 2026 at 4:57 PM EDT
Bathroom Details
Interior Features
  • Water Treatment
  • On Demand Water Heater
  • Air Exchanger
  • Generator - Partial
Property Features
  • Foundation: Insulated Concrete Form
Heating and Cooling
  • Forced Air
  • Central Air
Basement Information
  • Crawl Space
Pool Information
  • None
Exterior Features
  • Stone
  • Wood
  • Roof: Asphalt Shingle
Utility Information
  • Sewer: Septic
  • Fuel: Gas
  • Energy: Energy Certificate: No
Garage
  • Attached
Powered by Walk Score®
Disclaimer: Copyright 2026 Toronto IDX. All rights reserved. This information is deemed reliable, but not guaranteed. The information being provided is for consumers’ personal, non-commercial use and may not be used for any purpose other than to identify prospective properties consumers may be interested in purchasing. Data last updated 8/29/26 09:57

