
Listing Courtesy of:  CREA / Listed By: Bousquet Realty, Brokerage
 CREA / Listed By: Bousquet Realty, Brokerage
 129 Maple Kagawong, ON P0P 1J0
Active (175 Days)
$525,000 (CAD)
MLS®:
2126704
2126704
Type
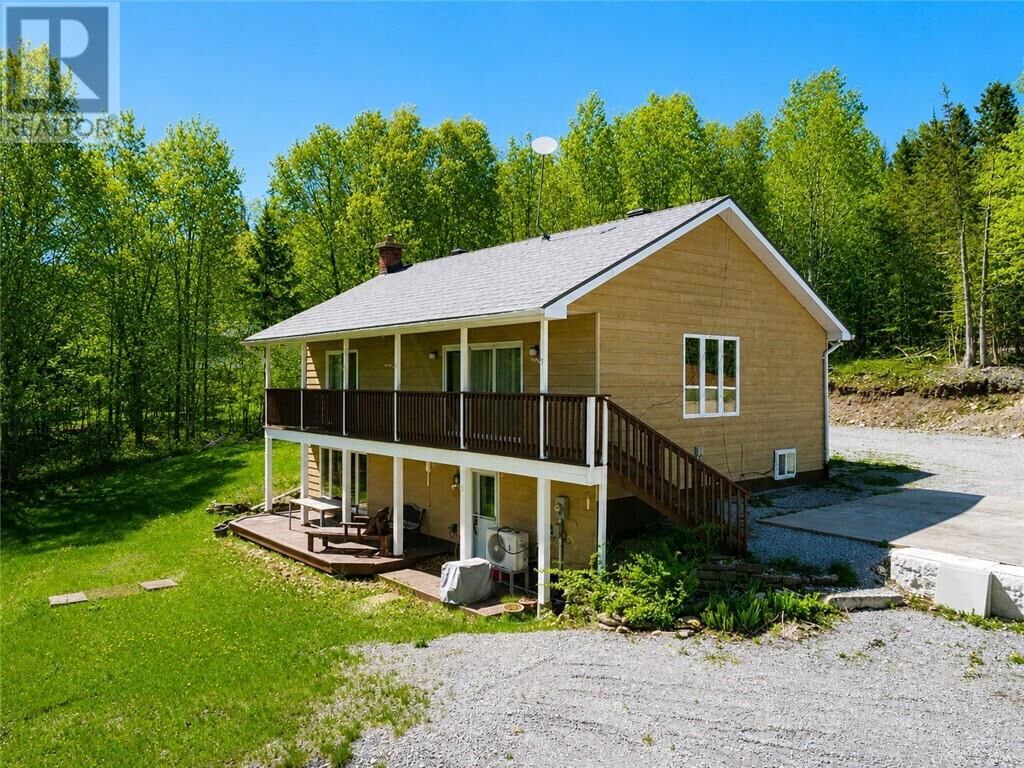
Single-Family Home
Single-Family Home
Style
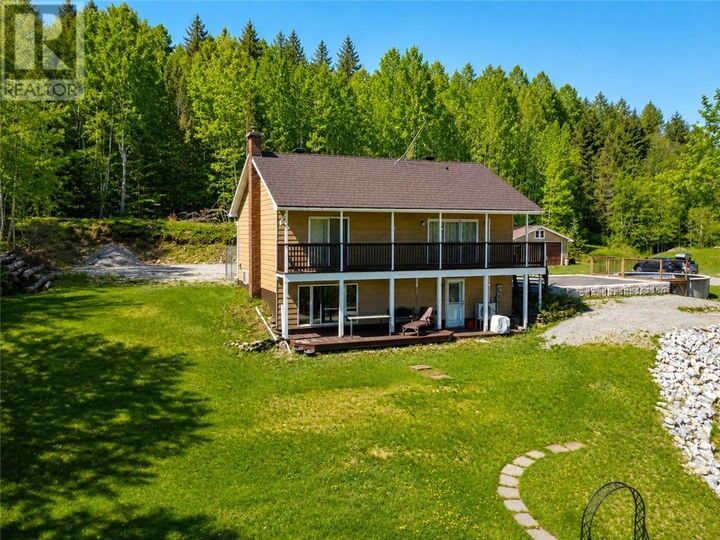
Bungalow
Bungalow
County
Manitoulin District
Manitoulin District
Listed By
Mathieu Page, Bousquet Realty, Brokerage
Source
CREA
Last checked Aug 28 2026 at 11:12 AM EDT
CREA
Last checked Aug 28 2026 at 11:12 AM EDT
Bathroom Details
- Full Bathrooms: 2
Interior Features
- Refrigerator
- Dishwasher
- Hot Tub
- Storage Shed
- Sauna
- Play Structure
Property Features
- Foundation: Wood
Heating and Cooling
- Baseboard Heaters
- Heat Pump
- Wood Stove
Basement Information
- Full
Pool Information
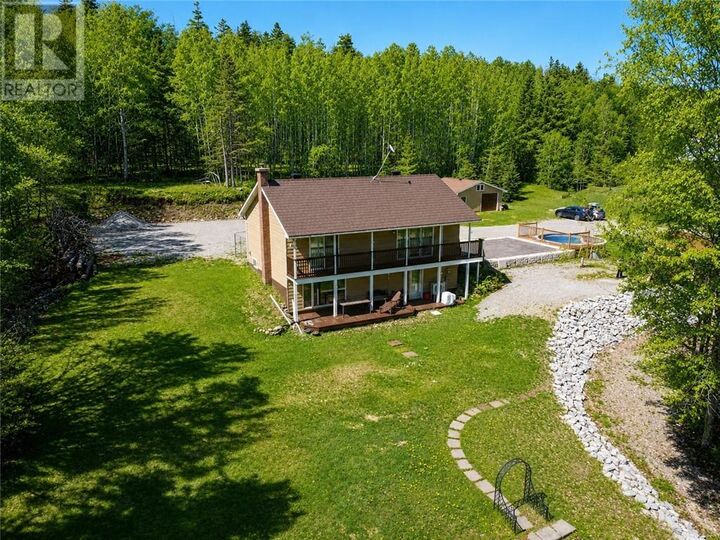
- Above Ground Pool
Flooring
- Carpeted
- Vinyl
Exterior Features
- Vinyl Siding
- Roof: Unknown
- Roof: Metal
Utility Information
- Sewer: Septic System
Parking
- Garage
- Detached Garage
Stories
- 1
Listing Price History
Date
Event
Price
% Change
$ (+/-)
Jul 05, 2026
Price Changed
$525,000
-12%
-$74,000
Jun 22, 2026
Price Changed
$599,000
-4%
-$25,900
May 02, 2026
Price Changed
$624,900
-7%
-$50,100
Disclaimer: The trademarks REALTOR®, REALTORS®, and the REALTOR® logo are controlled
by The Canadian Real Estate Association (CREA) and identify real estate professionals who are members of CREA. Listing Data Last Updated: 8/28/26 04:12
The trademarks REALTOR®, REALTORS®, and the REALTOR® logo are controlledby The Canadian Real Estate Association (CREA) and identify real estate professionals who are members of CREA. Listing Data Last Updated: 8/28/26 04:12


Description