1311 Hunter Street Innisfil, ON L9S 0H1
Listing Courtesy of: PropTX - IDX / Listed By: Sutton Group-Admiral Realty Inc.

  1311 Hunter Street Innisfil, ON L9S 0H1

Active
$1,088,800 (CAD)

4
BED
4
BATH
2500-3000
SQFT

Description

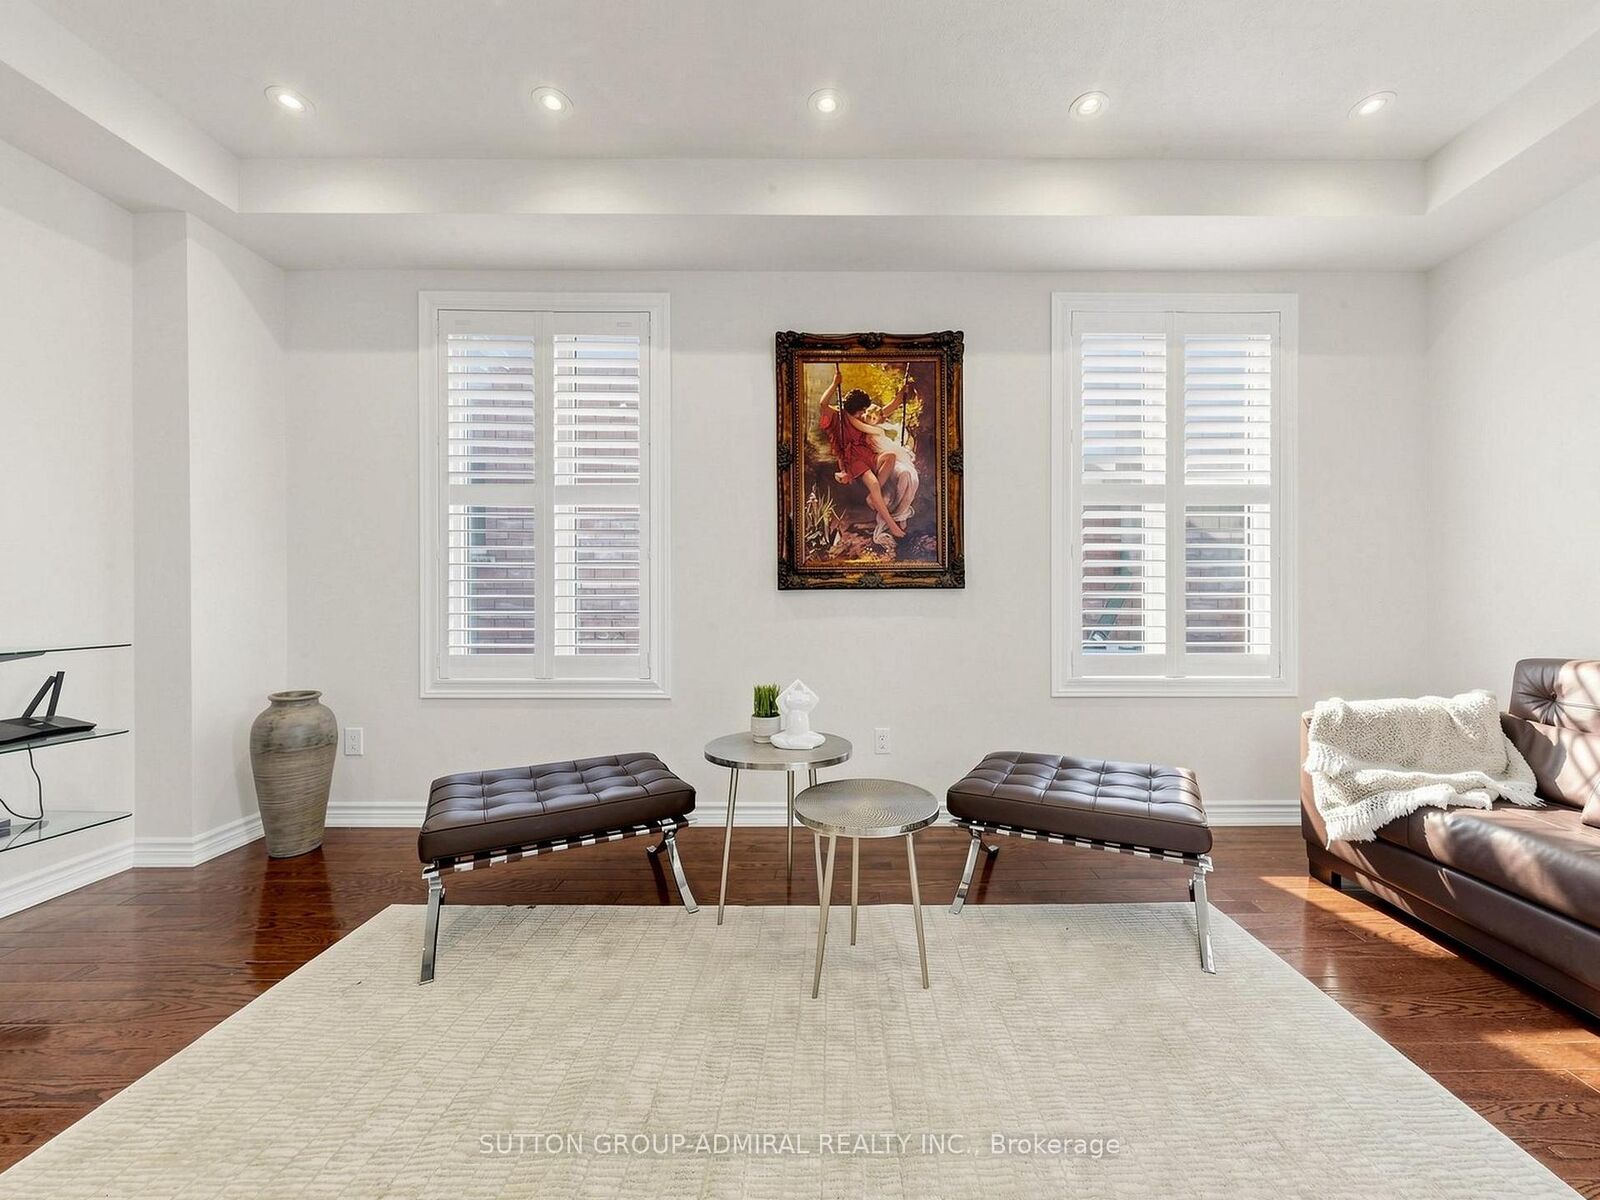
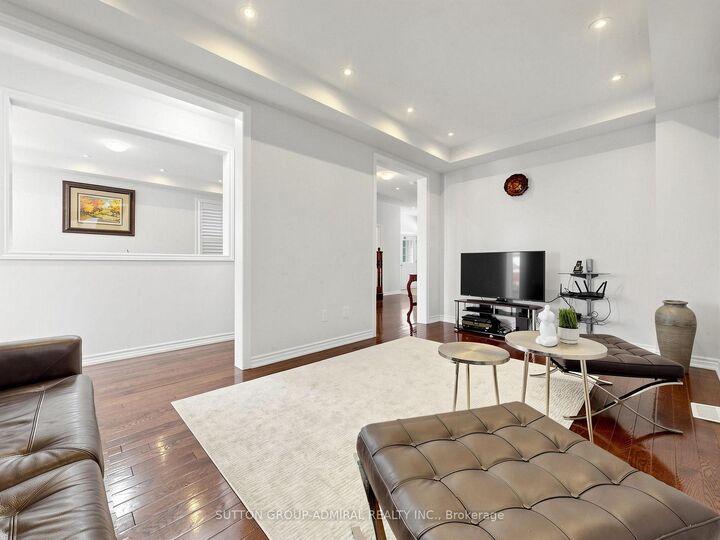
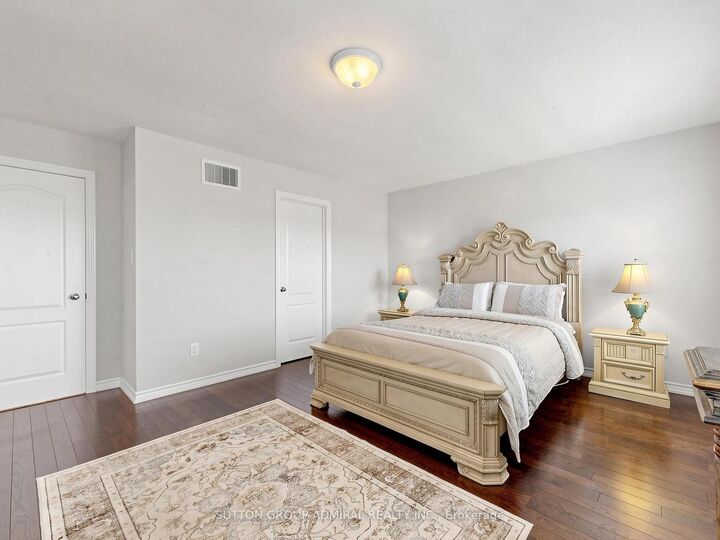
Situated on a premium lot backing onto tranquil green space, this stunning all-brick home offers the perfect blend of comfort, style, and location. Featuring 4 spacious bedrooms and 3 full bathrooms on the upper level, this well-maintained residence is filled with natural light and showcases hardwood flooring throughout the entire home, creating a warm and elegant; completely carpet-free living environment. A grand double-door entry welcomes you into the bright and inviting interior. The upgraded eat-in kitchen is ideal for family living and entertaining, while the walkout to the patio provides a seamless connection to the private backyard setting. The convenience of main-floor laundry, direct garage access, oversized basement windows that flood the lower level with natural light, and thoughtful upgrades throughout further enhance the home's appeal. The family-friendly upper level offers exceptional functionality, including a convenient Jack-and-Jill 4-piece bathroom shared by the second and third bedrooms, along with two additional full bathrooms to comfortably accommodate a growing family. Located in a highly sought-after neighborhood, you'll enjoy easy access to top-rated schools, a large community center, shopping, restaurants, Highway 400, and the beautiful Simcoe Beach and Park. This bright and spacious home combines an excellent layout, quality finishes, and an outstanding location, making it an exceptional opportunity for families seeking comfort and convenience.

MLS®:
N13227106
Taxes
$6,012(2026)
Type
Single-Family Home
Style
2-Storey
County
Simcoe County
Community
Alcona

Listed By

Sutton Group-Admiral Realty Inc.
Source
PropTX - IDX
Last checked Aug 28 2026 at 8:37 PM EDT
Bathroom Details
Interior Features
  • Water Heater
  • Auto Garage Door Remote
Property Features
  • Foundation: Poured Concrete
Heating and Cooling
  • Forced Air
  • Central Air
Basement Information
  • Full
  • Unfinished
Pool Information
  • None
Exterior Features
  • Brick
  • Roof: Asphalt Shingle
Utility Information
  • Sewer: Sewer
  • Fuel: Gas
  • Energy: Energy Certificate: No
Garage
  • Attached
Parking
  • Private Double
Stories
  • 2
Powered by Walk Score®
Disclaimer: Copyright 2026 Toronto IDX. All rights reserved. This information is deemed reliable, but not guaranteed. The information being provided is for consumers’ personal, non-commercial use and may not be used for any purpose other than to identify prospective properties consumers may be interested in purchasing. Data last updated 8/28/26 13:37

