2020 John Street Howick, ON N0G 1X0
Listing Courtesy of: PropTX - IDX / Listed By: Royal Lepage Rcr Realty

  2020 John Street Howick, ON N0G 1X0

Active
$924,900 (CAD)

5
BED
3
BATH
3000-3500
SQFT

Description

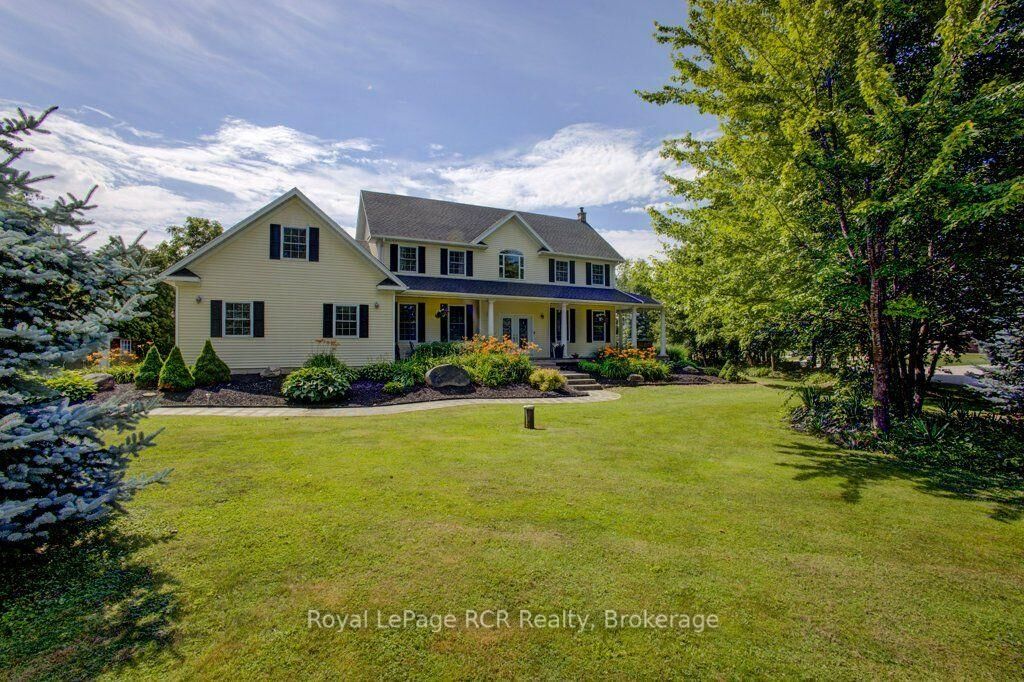
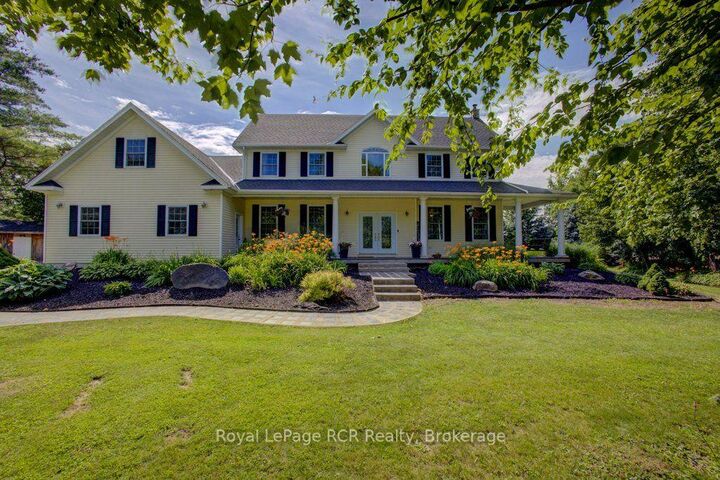
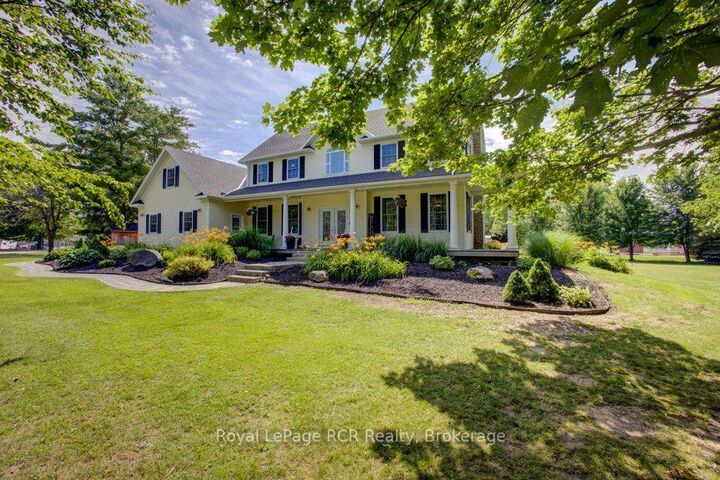
Welcome to this beautifully maintained 5-bedroom home, thoughtfully designed to accommodate today's modern family. Whether you're looking for an executive residence with room to grow or the perfect multi-generational home, this property offers the space, comfort, and flexibility you've been searching for. Set on a beautifully landscaped, oversized lot in a quiet, family-friendly community, this impressive home blends elegance with everyday functionality. Start your mornings on the inviting covered front porch, complete with a charming porch swing-the perfect place to enjoy your coffee and take in the peaceful surroundings. Inside, you'll find spacious living areas and five generously sized bedrooms, providing plenty of room for family, guests, or a home office. Step outside to a spacious rear deck designed for relaxing, dining, and entertaining. The backyard provides a private retreat where you can host summer barbecues, unwind after a long day, or simply enjoy the tranquility of your outdoor space. Located in a desirable, quiet community, this exceptional property offers the best of small-town living with the space and features today's buyers appreciate. From its inviting curb appeal to its expansive lot and flexible floor plan, this is a home where lasting memories are waiting to be made. Don't miss the opportunity to make this exceptional property your forever home.

MLS®:
X13541544
Taxes
$5,770(2026)
Lot Size
0.59 acres
Type
Single-Family Home
Style
2-Storey
County
Huron County
Community
Howick

Listed By

Royal Lepage Rcr Realty
Source
PropTX - IDX
Last checked Aug 28 2026 at 2:05 PM EDT
Bathroom Details
Interior Features
  • Propane Tank
  • Auto Garage Door Remote
  • Water Heater Owned
Property Features
  • Fireplace: Wood
  • Foundation: Poured Concrete
Heating and Cooling
  • Other
  • None
Basement Information
  • Partially Finished
Pool Information
  • None
Exterior Features
  • Vinyl Siding
  • Roof: Asphalt Shingle
Utility Information
  • Sewer: Septic
  • Fuel: Propane
  • Energy: Energy Certificate: No
Garage
  • Attached
Parking
  • Private Double
Stories
  • 2
Powered by Walk Score®
Disclaimer: Copyright 2026 Toronto IDX. All rights reserved. This information is deemed reliable, but not guaranteed. The information being provided is for consumers’ personal, non-commercial use and may not be used for any purpose other than to identify prospective properties consumers may be interested in purchasing. Data last updated 8/28/26 07:05

