784 Old Norwood Road Havelock-Belmont-Methuen, ON K0L 1Z0
Listing Courtesy of: PropTX - IDX / Listed By: Re/Max Hallmark Eastern Realty

  784 Old Norwood Road Havelock-Belmont-Methuen, ON K0L 1Z0

Active
$574,900 (CAD)
3
BED
2
BATH
1500-2000
SQFT

Description

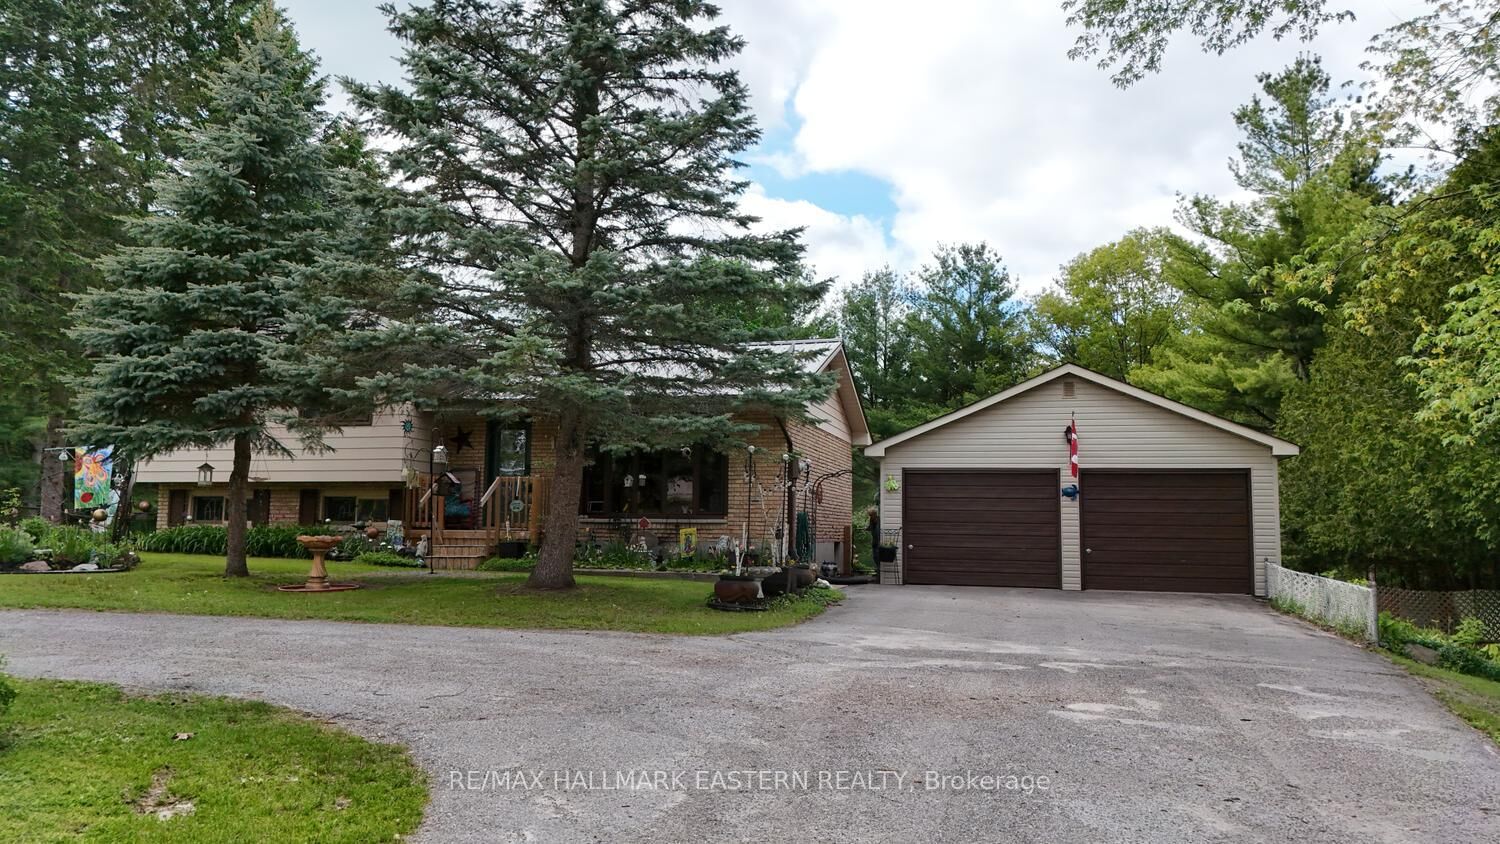
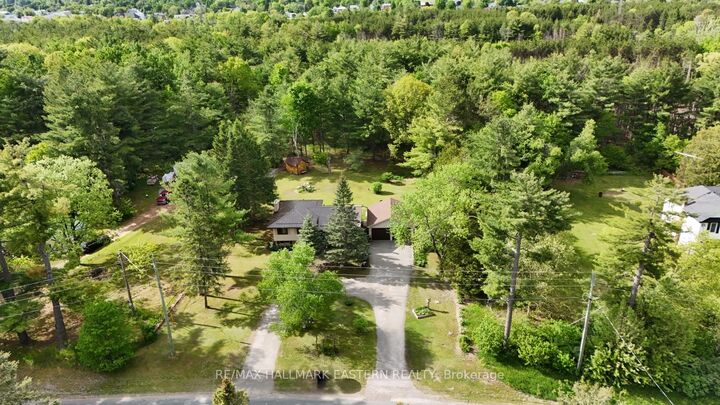
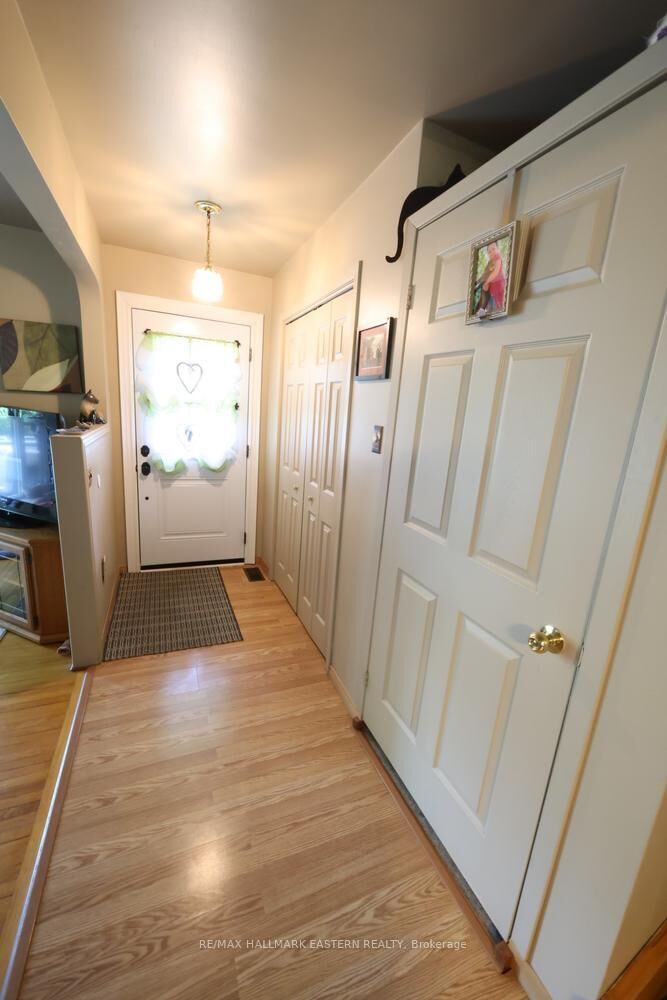
Tucked away on the sought-after south edge of Havelock, this welcoming family home offers the perfect balance of small-town convenience and peaceful country living. Set on a generous 0.64-acre lot backing onto mature woods, you'll enjoy the feeling of having nature at your doorstep while remaining just minutes from schools, shops, and community amenities.This well-maintained 4-level sidesplit provides plenty of space for a growing family. The upper level features three comfortable bedrooms and a full bathroom, while the main floor offers a bright and functional layout with a foyer, living room, dining area, and kitchen designed for everyday living and family gatherings. A few steps down, the ground level is home to a cozy rec room warmed by a gas fireplace, along with a laundry room and convenient 3-piece bathroom. The lower level adds even more living space with a partially finished family room and plenty of storage for hobbies, seasonal items, or future finishing ideas. Outside, the paved driveway leads to a double attached garage, and the spacious yard provides room for kids to play, gardens to grow, and summer evenings around a fire. With woods as your backdrop and open space all around, it's easy to forget you're on the edge of town. If you've been searching for a home that offers room to grow, a connection to nature, and an easy commute to Peterborough in approximately 35 minutes, this property may be exactly what you've been waiting for! Recent upgrades include Metal Roof 2025, Windows and doors 2024-25.

MLS®:
X13229500
Taxes
$2,165(2025)
Lot Size
0.64 acres
Type
Single-Family Home
Style
Sidesplit 4
Views
Trees/Woods
County
Peterborough County
Community
Belmont-Methuen

Listed By

Re/Max Hallmark Eastern Realty
Source
PropTX - IDX
Last checked Aug 29 2026 at 7:27 PM EDT
Bathroom Details
Interior Features
  • Sump Pump
Property Features
  • Fireplace: Fireplace Insert
  • Fireplace: Natural Gas
  • Fireplace: Rec Room
  • Foundation: Block
Heating and Cooling
  • Forced Air
  • None
Basement Information
  • Walk-Up
  • Partially Finished
  • Development Potential
Pool Information
  • None
Exterior Features
  • Brick
  • Aluminum Siding
  • Roof: Metal
Utility Information
  • Sewer: Septic
  • Fuel: Gas
  • Energy: Energy Certificate: No
Garage
  • Detached
Powered by Walk Score®
Disclaimer: Copyright 2026 Toronto IDX. All rights reserved. This information is deemed reliable, but not guaranteed. The information being provided is for consumers’ personal, non-commercial use and may not be used for any purpose other than to identify prospective properties consumers may be interested in purchasing. Data last updated 8/29/26 12:27

