
Listing Courtesy of: WINDSOR-ESSEX COUNTY / Listed By: Bill Kehn Realty Group
2075 Arner Townline Harrow, ON N9Y 2E4
Active (388 Days)
$2,250,000 (CAD)
Description
MLS®:
25019780
25019780
Taxes
$8,509(2025)
$8,509(2025)
Lot Size
10.27 acres
10.27 acres
Type
Single-Family Home
Single-Family Home
Year Built
2023
2023
Style
1 1/2 Storey, Ranch
1 1/2 Storey, Ranch
County
Essex County
Essex County
Listed By
Bill Kehn, Bill Kehn Realty Group
Source
WINDSOR-ESSEX COUNTY
Last checked Aug 29 2026 at 4:35 AM EDT
WINDSOR-ESSEX COUNTY
Last checked Aug 29 2026 at 4:35 AM EDT
Bathroom Details
- Full Bathrooms: 2
- Half Bathroom: 1
Interior Features
- Appliances : Refrigerator
- Appliances : Dishwasher
- Appliances : Cooktop
- Appliances : Microwave
- Appliances : Stove
Subdivision
- 23 - Colchester South
Lot Information
- Fenced Yard
- Treed Lot
- Hobby Farm
Property Features
- Fireplace: Insert
- Foundation: Concrete
Heating and Cooling
- Central Air Conditioning
- Forced Air
- Furnace
- Floor Heat
Basement Information
- Partial Partially Finished
Flooring
- Carpeted
- Hardwood or Engineered Hrwd
- Marble or Granite or Quartz
Exterior Features
- Brick
- Roof: Metal
Utility Information
- Utilities: Connected
- Sewer: Septic System Unknown
- Fuel: Natural Gas
Garage
- Detached Garage
- Heated Garage
- Triple Garage
Stories
- 1
Living Area
- 3,384 sqft
Listing Price History
Date
Event
Price
% Change
$ (+/-)
Nov 19, 2025
Price Changed
$2,250,000
-6%
-$149,999
Sep 24, 2025
Price Changed
$2,399,999
-8%
-$199,001
Disclaimer: Copyright 2026 Windsor-Essex County Association of Realtors. All rights reserved. This information is deemed reliable, but not guaranteed. The information being provided is for consumers’ personal, non-commercial use and may not be used for any purpose other than to identify prospective properties consumers may be interested in purchasing. Data last updated 8/28/26 21:35


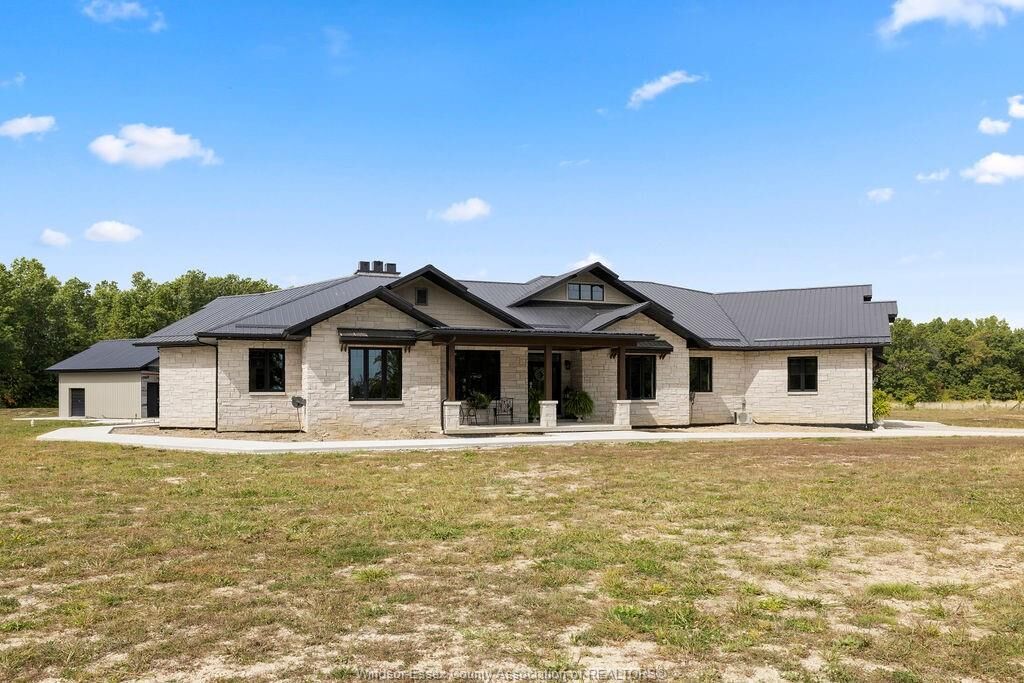
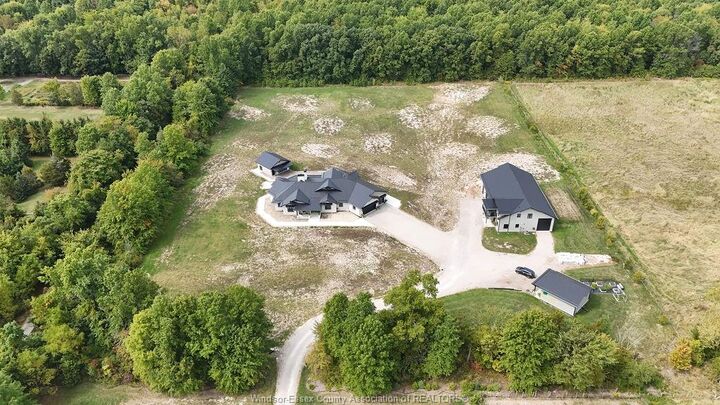
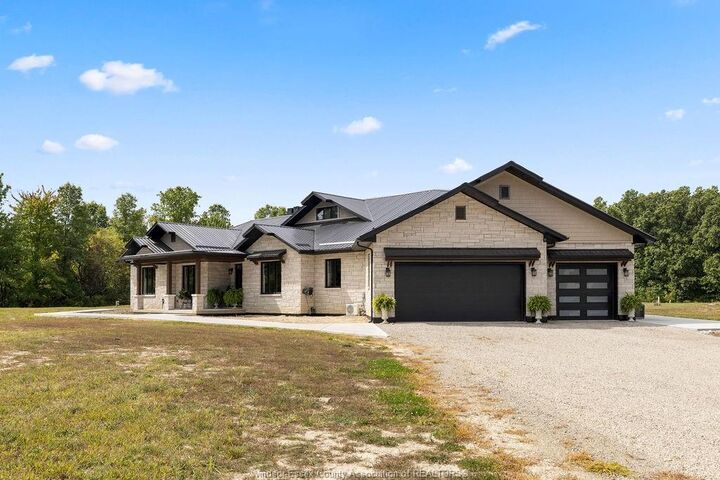
Step into a meticulously designed 2-bedroom, 3-bathroom home featuring an open-concept layout, quality finishes throughout, and a heated 3-car garage – perfect for the enthusiast or hobbyist. This exceptional property also boasts. A 40' x 80' steel barn, ideal for storage, hobbies, or business needs. An impressive 1,600 sq. ft.2-bedroom 2-bath apartment and office within the barn, complete with in-floor heating – great for guests, extended family, or rental income. A separate heated 2-car workshop, perfect for any hands-on project or additional storage. A full home generator system for peace of mind. An unfinished pool and pool house for you to create your dream outdoor space. Just minutes from, wineries, and waterfront, and steps from walking and biking trails.