
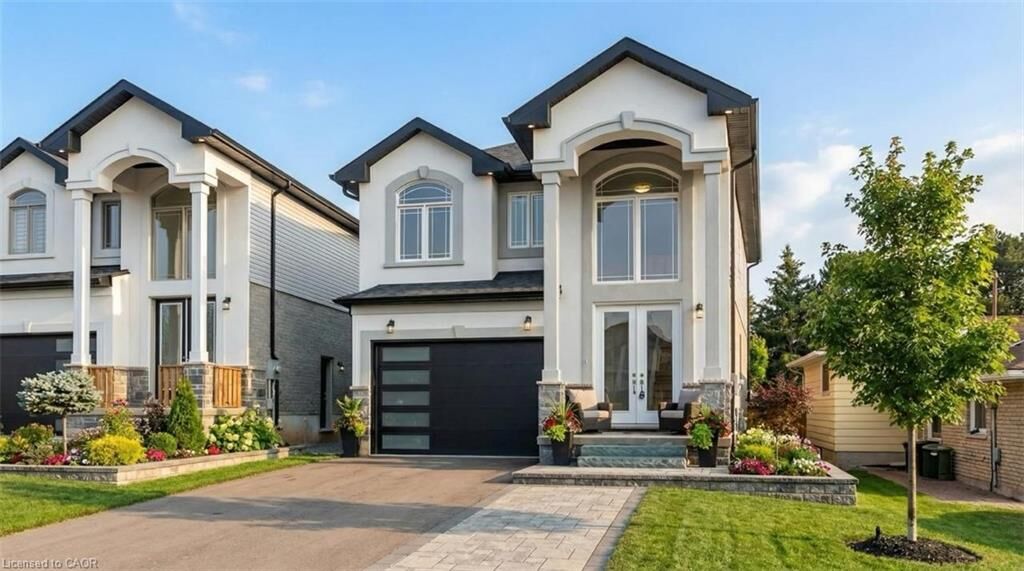
Listing Courtesy of: ITSO / Listed By: Re/Max Escarpment Realty Inc.
Lot 3 Mentino Crescent Hamilton, ON L8W 1C7
Active (145 Days)
$1,099,000 (CAD)
Description
MLS®:
40817872
40817872
Taxes
$1
$1
Type
Single-Family Home
Single-Family Home
Year Built
2026
2026
Style
Two Story
Two Story
County
Hamilton
Hamilton
Listed By
Payam Alidadi Kafraj, Re/Max Escarpment Realty Inc.
Source
ITSO
Last checked Aug 29 2026 at 9:30 AM EDT
ITSO
Last checked Aug 29 2026 at 9:30 AM EDT
Bathroom Details
- Full Bathrooms: 3
Interior Features
- In-Law Capability
- Laundry: In-Suite
- Dishwasher
- Range Hood
- Refrigerator
- Stove
Lot Information
- Park
- Schools
- Urban
- School Bus Route
- Shopping Nearby
- Playground Nearby
- Public Transit
Property Features
- Fireplace: Living Room
- Foundation: Concrete Perimeter
Heating and Cooling
- Natural Gas
- Central Air
Basement Information
- Full
- Unfinished
- Separate Entrance
- Sump Pump
Exterior Features
- Roof: Asphalt Shing
Utility Information
- Sewer: Sewer (Municipal)
Garage
- Attached Garage
Parking
- Attached Garage
- Total: 6
Living Area
- 2,179 sqft
Disclaimer: Listing content protected by copyright and licensed by Information Technology Systems Ontario: Data last updated: 8/29/26 02:30


The main floor features elegant hardwood flooring and impressive 9-foot ceilings, creating a bright and open atmosphere. Oversized windows fill the home with natural light, enhancing every living space. The stylish kitchen is with granite countertops, offering both functionality and a touch of luxury.
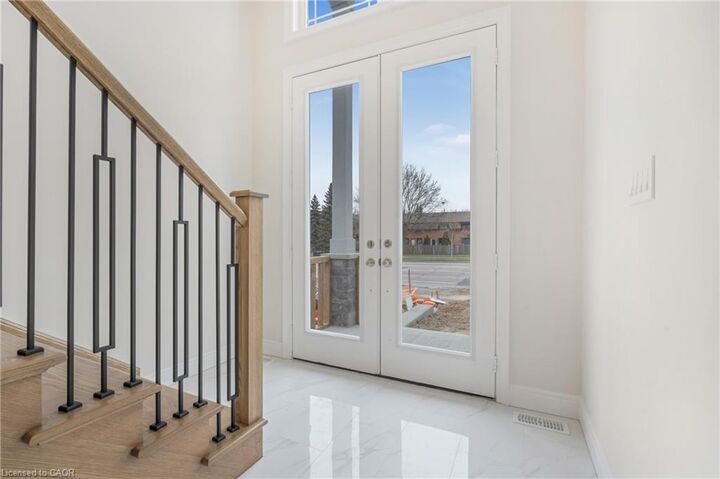
An elegant oak staircase leads from the main floor to the second level, adding warmth and character to the home’s design. A convenient side entrance to the basement provides added flexibility and potential for future development or an in-law suite.
Located in a peaceful, green setting while still close to amenities, this home combines comfort, style, and practicality in one exceptional package.