
Listing Courtesy of: ITSO / Listed By: One Percent Realty Ltd.
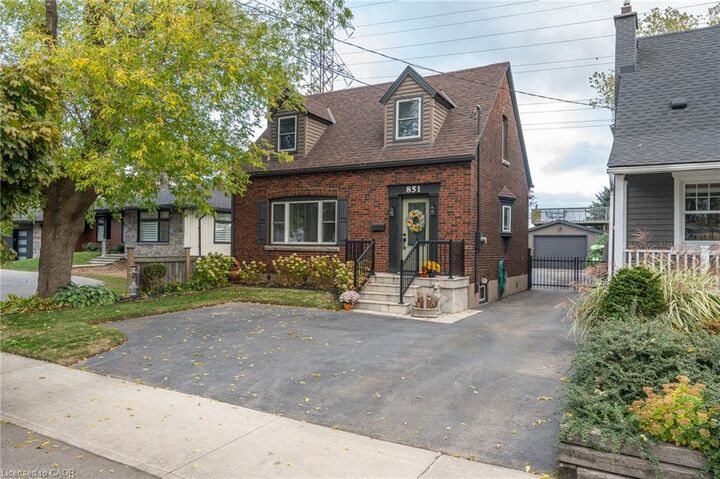
851 Beach Boulevard Hamilton, ON L8H 6Z5
Active (45 Days)
$949,900 (CAD)
Description
MLS®:
40847836
40847836
Taxes
$6,668
$6,668
Type
Single-Family Home
Single-Family Home
Style
Traditional
Traditional
County
Hamilton
Hamilton
Listed By
Melanie Cunningham, One Percent Realty Ltd.
Source
ITSO
Last checked Aug 28 2026 at 1:58 PM EDT
ITSO
Last checked Aug 28 2026 at 1:58 PM EDT
Bathroom Details
- Full Bathroom: 1
Interior Features
- Built-In Appliances
- Dishwasher
- Dryer
- Microwave
- Refrigerator
- Stove
- Washer
- Freezer
- Laundry: In Basement
Lot Information
- Rectangular
- Urban
- Beach
Property Features
- Fireplace: 1
- Foundation: Concrete Block
Heating and Cooling
- Forced Air
- Natural Gas
- Central Air
Basement Information
- Full
- Finished
Exterior Features
- Roof: Asphalt Shing
Utility Information
- Sewer: Sewer (Municipal)
Garage
- Garage
Parking
- Detached Garage
- Asphalt
- Total: 4
Stories
- 2
Living Area
- 1,000 sqft
Disclaimer: Listing content protected by copyright and licensed by Information Technology Systems Ontario: Data last updated: 8/28/26 06:58


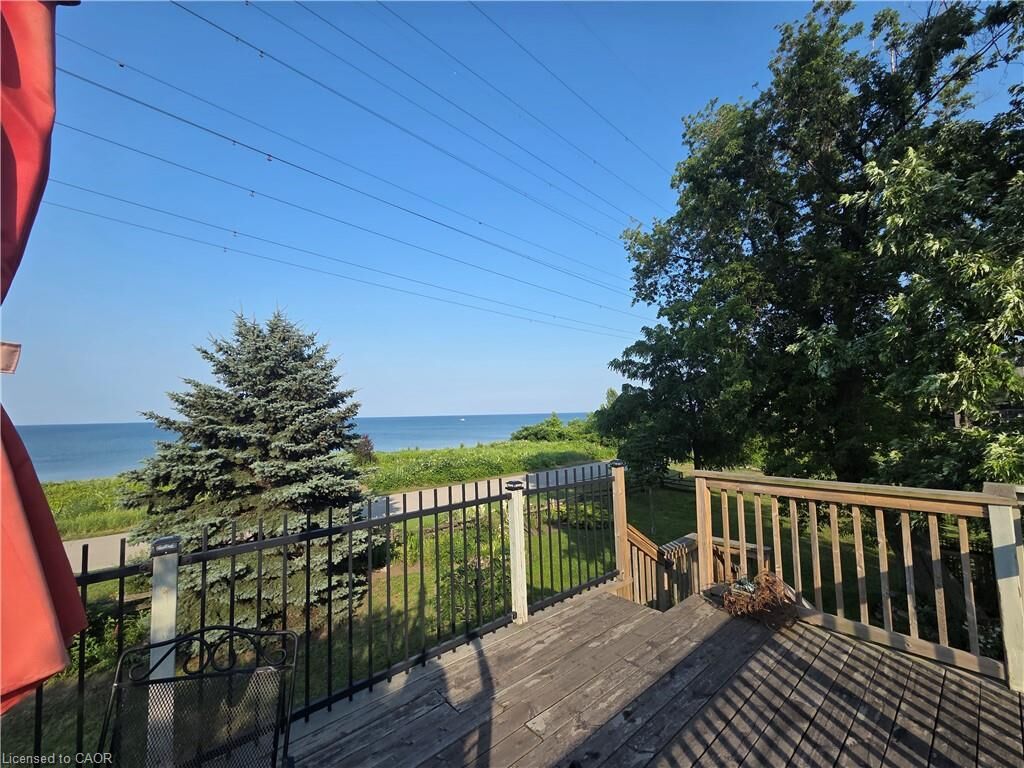
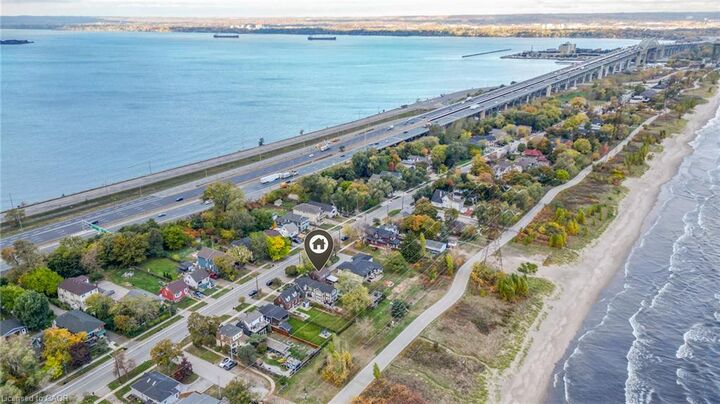
Updates: Kitchen (2021), Front door/sliding patio door (2024). Fireplace (2021), Siding eaves troughs/fascia and garage door (2023). This home is ready to move into and offers fantastic access to Lake Ontario and the vibrant Beach front community. Enjoy the Waterfront trail, Hutches, Confederation Park and so much more!