
Listing Courtesy of: ITSO / Listed By: Royal Lepage State Realty
77 Murray Street E Hamilton, ON L8L 3G1
Active (48 Days)
$439,900 (CAD)
Description
MLS®:
40847360
40847360
Taxes
$3,348
$3,348
Type
Townhouse
Townhouse
Year Built
1887
1887
County
Hamilton
Hamilton
Listed By
Julie Maue, Royal Lepage State Realty
Source
ITSO
Last checked Aug 28 2026 at 7:16 PM EDT
ITSO
Last checked Aug 28 2026 at 7:16 PM EDT
Bathroom Details
- Full Bathroom: 1
- Half Bathrooms: 3
- 1/4 Bathrooms: 2
Interior Features
- Atrium
- In-Law Floorplan
- Dishwasher
- Dryer
- Refrigerator
- Laundry: Main Level
- Instant Hot Water
- Laundry: In Bathroom
- Laundry: In Hall
Lot Information
- Rectangular
- Park
- Rec./Community Centre
- Schools
- Urban
- Shopping Nearby
- Place of Worship
- Public Transit
- Hospital
- City Lot
- Rail Access
Property Features
- Foundation: Stone
Heating and Cooling
- Forced Air
- Gas Hot Water
- Natural Gas
- Window Unit(s)
Basement Information
- Full
- Separate Entrance
- Finished
- Walk-Up Access
Exterior Features
- Roof: Asphalt Shing
Utility Information
- Sewer: Sewer (Municipal)
Parking
- Asphalt
- Total: 1
Stories
- 2
Living Area
- 1,196 sqft
Disclaimer: Listing content protected by copyright and licensed by Information Technology Systems Ontario: Data last updated: 8/28/26 12:16


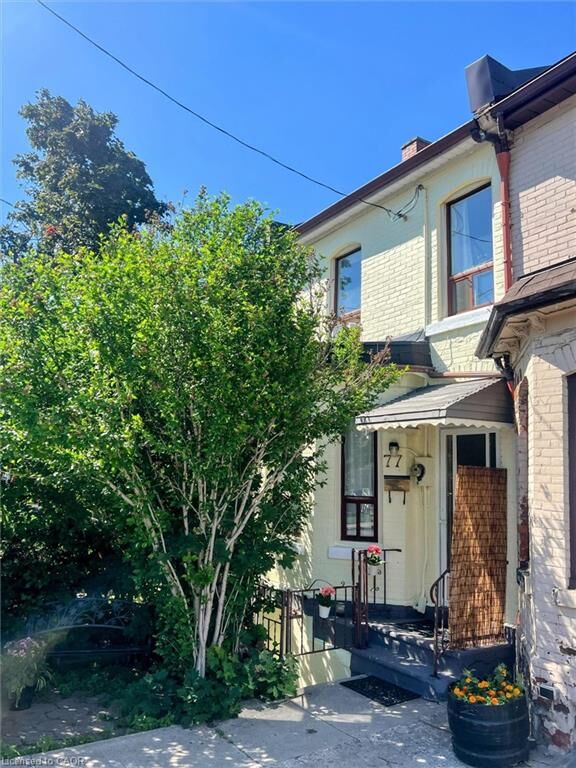
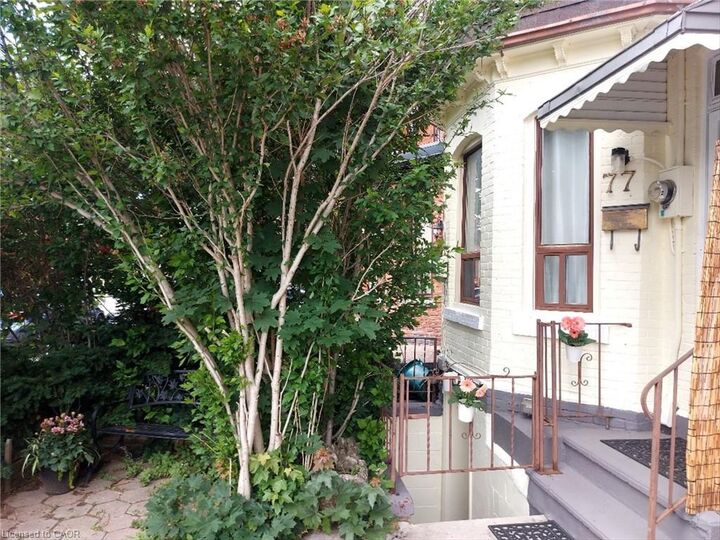
shared living, and/or rental potential. On the main floor, you'll find a comfortable bedroom and full living space including kitchenette, laundry, and back porch sitting area. Upstairs can be a separate unit or used with main floor for single family living, with two additional bedrooms, full bath with laundry, a kitchenette/lounge/3rd bedroom. The basement offers a private outside walk-down entrance to an independent studio living quarters with its own bathroom and kitchenette.Updated electrical with extra outlets added throughout. Recent updates included plumbing, roof, insulation, flooring, tankless hot water etc.
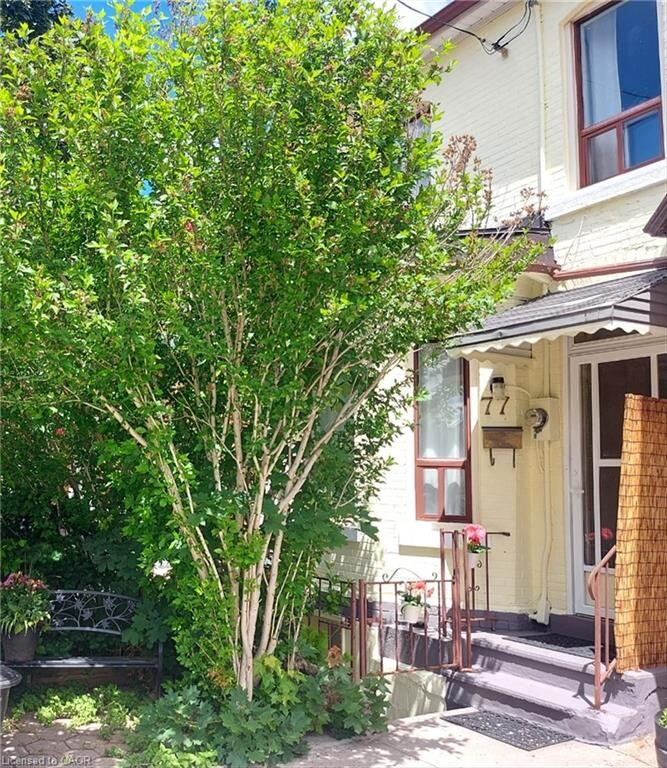
Outside are low maintenance gardens, a locked back gate with 1 parking spot inside and freshly painted brick exterior.
Near waterfront, West Harbour GO Station, public transit, grocery store, schools, Jackson Square mall and all everyday conveniences.
Unique, comfy, easily managed, private and pretty brick row house that just needs your personal touches. Come and experience the possibilities firsthand and picture your next adventure unfolding here.