654 West 5th Street Hamilton, ON L9C 3R2
Listing Courtesy of: ITSO / Listed By: Homelife Professionals Realty Inc.

  654 West 5th Street Hamilton, ON L9C 3R2

Active (65 Days)
$593,999 (CAD)
2
BED
1
BATH
850
SQFT

Description

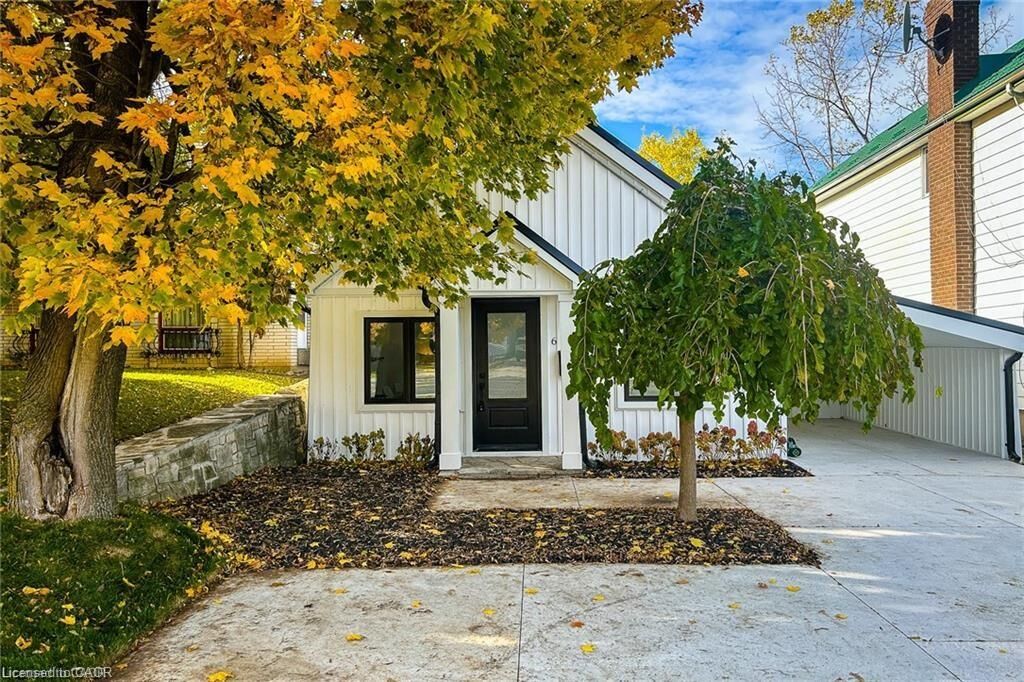
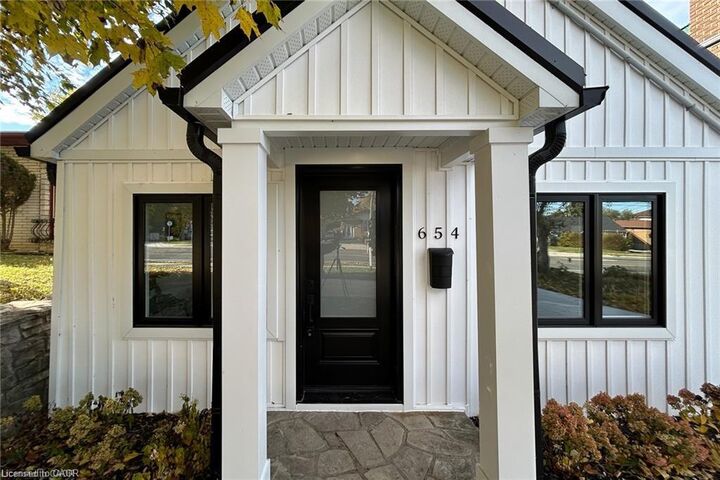
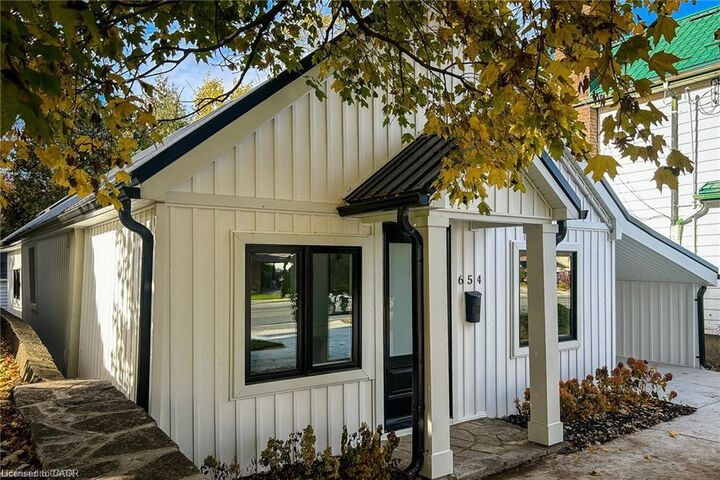
Enjoy Condo style living with this Charming 2-Bedroom bungalow on Hamilton Mountain. Welcome to 654 West 5th. Essentially a new home top to bottom. This beautifully renovated bungalow, offers everything on a first time homebuyer's checklist. The home has been extensively upgraded throughout, with stylish finishes. Including, New siding, soffit, fascia (2025) , Steel roof (2025) All new windows and doors throughout (2025) New concrete driveway that extends to the professionally landscaped rear yard. Updated electrical, plumbing, New AC, furnace (2025) New eaves and downspouts (2025). Inside you will find an open concept living/dining area with soaring cathedral ceilings and plenty of natural light coming through the skylights. Pot-lights throughout. The brand-new kitchen is finished with, new appliances, quartz counters, black hardware accents & offers ample cabinet storage. Immediately off the kitchen is a multi use space for office/mudroom & laundry with Access to the rear yard through the sliding patio door • The cathedral ceilings continue to the primary bedroom with plenty of natural light from the skylights and Sliding door that offers exclusive access to your backyard and private deck. Ideal for first time homebuyers or someone looking to downsize. This home is close to parks, schools, shopping. It offers easy highway access and is minutes to the downtown core.

MLS®:
40840193
Taxes
$3,488
Type
Single-Family Home
County
Hamilton

Listed By

Giancarmine Marzilli, Homelife Professionals Realty Inc.
Source
ITSO
Last checked Aug 28 2026 at 6:32 PM EDT
Bathroom Details
  • Full Bathroom: 1
Interior Features
  • Water Heater Owned
  • Dishwasher
  • Dryer
  • Refrigerator
  • Stove
  • Washer
  • Built-In Microwave
  • Instant Hot Water
  • Windows: Skylight(s)
Lot Information
  • Rectangular
  • Schools
  • Urban
  • Hospital
  • Library
Property Features
  • Foundation: Slab
Heating and Cooling
  • Forced Air
  • Central Air
Basement Information
  • None
  • Unfinished
Exterior Features
  • Roof: Asphalt Shing
Utility Information
  • Sewer: Sewer (Municipal)
School Information
  • Elementary School: Westwood Elementary, Annunciation of Our Lord Elementary
  • High School: Sherwood Secondary, St. Thomas More Catholic Secondary
Garage
  • Attached Garage
Parking
  • Attached Garage
  • Asphalt
  • Total: 2
Stories
  • 1
Living Area
  • 850 sqft
Powered by Walk Score®
Disclaimer: Listing content protected by copyright and licensed by Information Technology Systems Ontario: Data last updated: 8/28/26 11:32

