49 Park Street E Hamilton, ON L9H 1C9
Listing Courtesy of: PropTX - IDX / Listed By: One Percent Realty Ltd.

  49 Park Street E Hamilton, ON L9H 1C9

Active
$825,000 (CAD)

3
BED
2
BATH
1100-1500
SQFT

Description

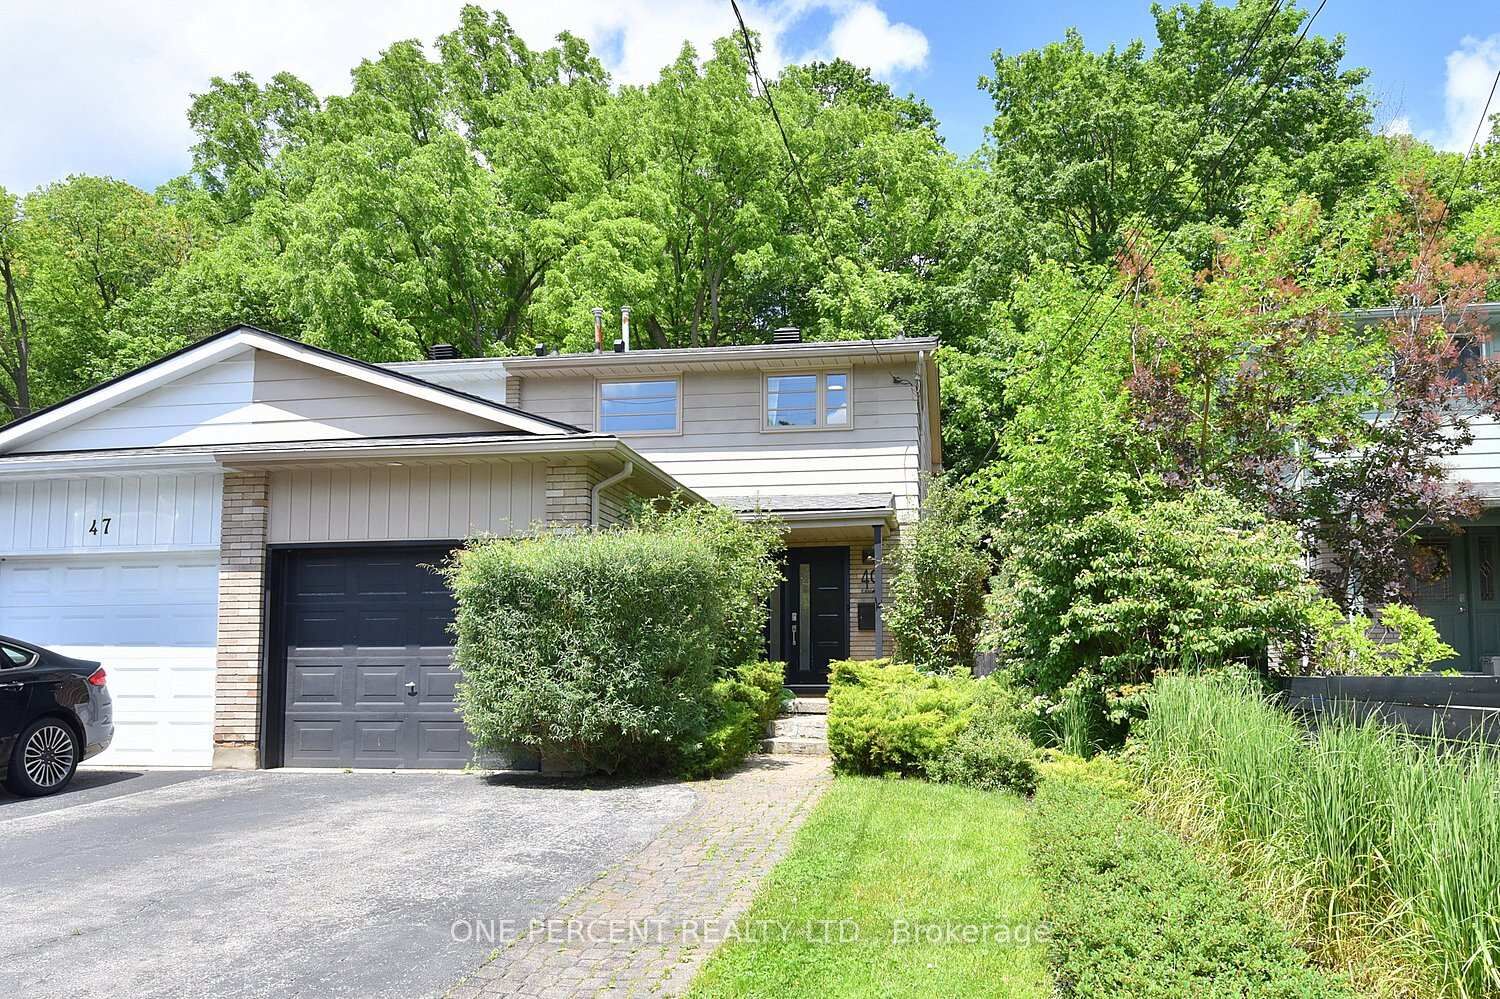
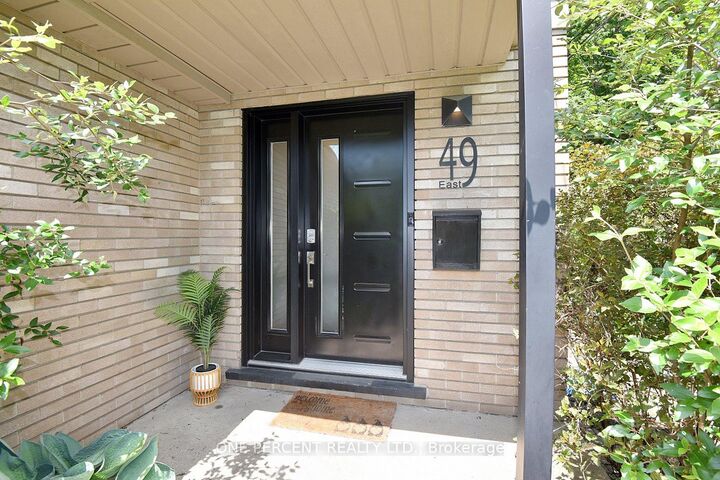
Welcome home to your private oasis in the heart of Dundas. This updated 3 bedroom 2 bathroom house is situated on a deep 120ft lot backing directly onto greenspace, providing privacy and serene nature views with lush, easy-to-maintain, perennial gardens kept effortless by a built-in irrigation system.This home's main floor features a bright kitchen with granite counters and breakfast bar, an open concept dining and living room with walkout to a private deck and yard. A sunlit staircase leads the way to the second floor complete with 3 bedrooms, all with built in closets, and a newly finished bathroom.Looking for extra space? A professionally converted garage provides an insulated 4-season family room and a fully finished 433 sq ft basement, complete with its own newly renovated bathroom, offer versatile living spaces, perfect for a movie room, home gym, or extra guest room. New improvements to the house include a new A/C (2021), newly renovated two full bathrooms (2022), irrigation system with lifetime warranty (2022), roof with limited lifetime warranty (2024), and a freshly painted deck (2026). Windows & front door replaced in 2016. Under eave lighting. Located ONE block away from charming downtown Dundas, it is walking distance to numerous shops, restaurants, and boutiques to explore. It is also walkable to many schools, parks, trails and just a 6 min drive to McMaster University, Cootes Paradise and the Hwy. This home is a must see for couples, families, or anyone looking to call Dundas their new home.

MLS®:
X13436018
Taxes
$5,070(2026)
Type
Single-Family Home
Style
2-Storey
County
Hamilton
Community
Dundas

Listed By

One Percent Realty Ltd.
Source
PropTX - IDX
Last checked Aug 29 2026 at 7:39 AM EDT
Bathroom Details
Interior Features
  • Sump Pump
  • Carpet Free
Property Features
  • Fireplace: Electric
  • Foundation: Concrete Block
Heating and Cooling
  • Forced Air
  • Central Air
Basement Information
  • Finished
  • Full
Pool Information
  • None
Exterior Features
  • Vinyl Siding
  • Brick Front
  • Roof: Asphalt Shingle
Utility Information
  • Sewer: Sewer
  • Fuel: Gas
  • Energy: Energy Certificate: No
Garage
  • Other
Parking
  • Private Double
Stories
  • 2

Listing Price History

Date
Event
Price
% Change
$ (+/-)
Jul 18, 2026
Price Changed
$825,000
-8%
-$74,000
Powered by Walk Score®
Disclaimer: Copyright 2026 Toronto IDX. All rights reserved. This information is deemed reliable, but not guaranteed. The information being provided is for consumers’ personal, non-commercial use and may not be used for any purpose other than to identify prospective properties consumers may be interested in purchasing. Data last updated 8/29/26 00:39

