
Listing Courtesy of: ITSO / Listed By: Royal Lepage Macro Realty
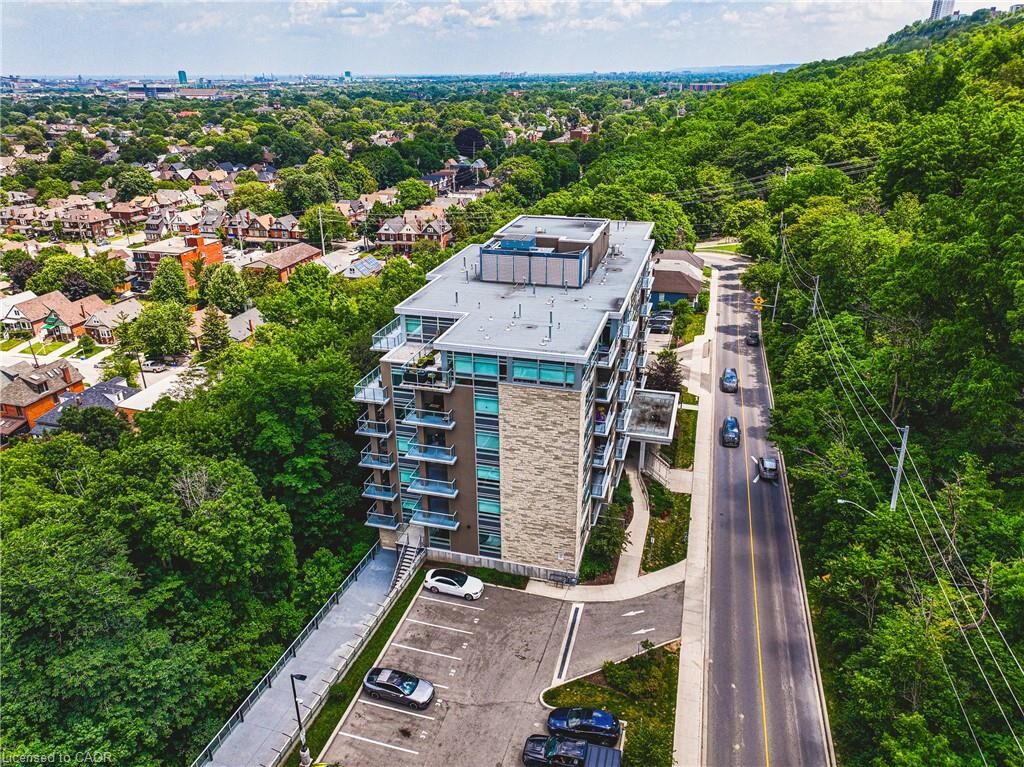
479 Charlton Avenue E 105 Hamilton, ON L8N 0B4
Active (16 Days)
$399,999 (CAD)
MLS®:
40855404
40855404
Taxes
$5,568
$5,568
Type
Single-Family Home
Single-Family Home
Year Built
2020
2020
County
Hamilton
Hamilton
Listed By
Melissa Lawler, Royal Lepage Macro Realty
Source
ITSO
Last checked Aug 28 2026 at 9:02 PM EDT
ITSO
Last checked Aug 28 2026 at 9:02 PM EDT
Bathroom Details
- Full Bathroom: 1
- Half Bathroom: 1
Interior Features
- Elevator
- Laundry: In-Suite
- Dishwasher
- Dryer
- Stove
- Washer
- Built-In Microwave
Lot Information
- Park
- Rec./Community Centre
- Schools
- Urban
- School Bus Route
- Shopping Nearby
- Place of Worship
- Playground Nearby
- Public Transit
- Trails
- Hospital
- City Lot

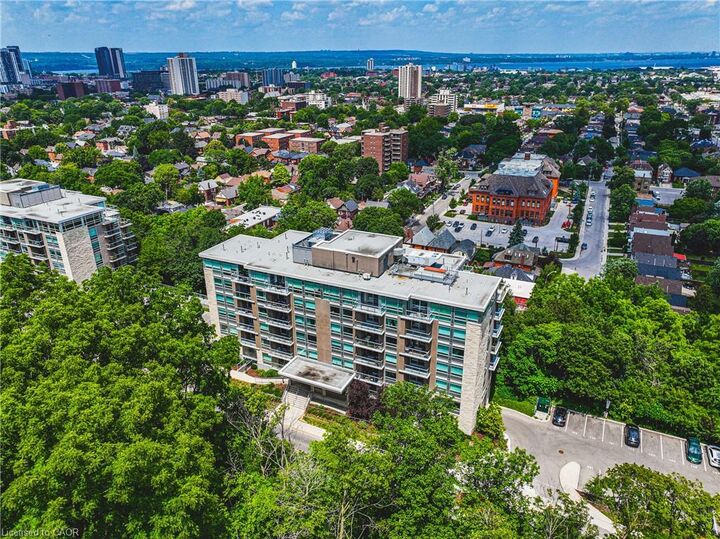
- View From Escarpment
- Visual Exposure
Property Features
- Fireplace: 0
Heating and Cooling
- Heat Pump
- Forced Air
- Natural Gas
- Central Air
Condo Information
- Fees: $680/Monthly
Exterior Features
- Roof: Flat
Utility Information
- Sewer: Sewer (Municipal)
School Information
- Elementary School: Queen Victoria Elementary / St. Patrick
- High School: Bernie Custis / Cathedral
Parking
- Total: 1
- Assigned
Stories
- 1
Living Area
- 796 sqft
Disclaimer: Listing content protected by copyright and licensed by Information Technology Systems Ontario: Data last updated: 8/28/26 14:02


Description