
Listing Courtesy of: ITSO / Listed By: Re/Max Solid Gold Realty (ii) Ltd.
430 Hwy 5 Hamilton, ON L9H 5E2
Contingent (21 Days)
$599,900 (CAD)
Description
MLS®:
40854239
40854239
Taxes
$5,666
$5,666
Lot Size
0.75 acres
0.75 acres
Type
Single-Family Home
Single-Family Home
Year Built
1956
1956
Views
Trees/Woods
Trees/Woods
County
Hamilton
Hamilton
Listed By
Brenda Lynn Milmine, Re/Max Solid Gold Realty (ii) Ltd.
Source
ITSO
Last checked Aug 28 2026 at 12:59 PM EDT
ITSO
Last checked Aug 28 2026 at 12:59 PM EDT
Bathroom Details
- Full Bathroom: 1
- Half Bathroom: 1
Interior Features
- Central Vacuum
- Water Heater Owned
- Dryer
- Refrigerator
- Stove
- Washer
- Ceiling Fan(s)
- Laundry: In Basement
- High Speed Internet
Lot Information
- Rectangular
- Rural
- Near Golf Course
- Greenbelt
- Highway Access
- School Bus Route
- Place of Worship
- Ample Parking
Property Features
- Fireplace: Gas
- Fireplace: Wood Burning
- Fireplace: 3
- Foundation: Concrete Block
Heating and Cooling
- Forced Air
- Natural Gas
- Central Air
Basement Information
- Full
- Unfinished
- Development Potential
Exterior Features
- Roof: Metal
Utility Information
- Utilities: Cell Service, Electricity Connected, Natural Gas Connected, Garbage/Sanitary Collection, Recycling Pickup
- Sewer: Septic Tank
School Information
- Elementary School: Greensville E.s. / St. Augustine
- High School: Dundas Valley Ss / St Mary Ss
Garage
- Attached Garage
Parking
- Gravel
- Attached Garage
- Inside Entry
- Total: 8
Stories
- 2
Living Area
- 1,950 sqft
Disclaimer: Listing content protected by copyright and licensed by Information Technology Systems Ontario: Data last updated: 8/28/26 05:59


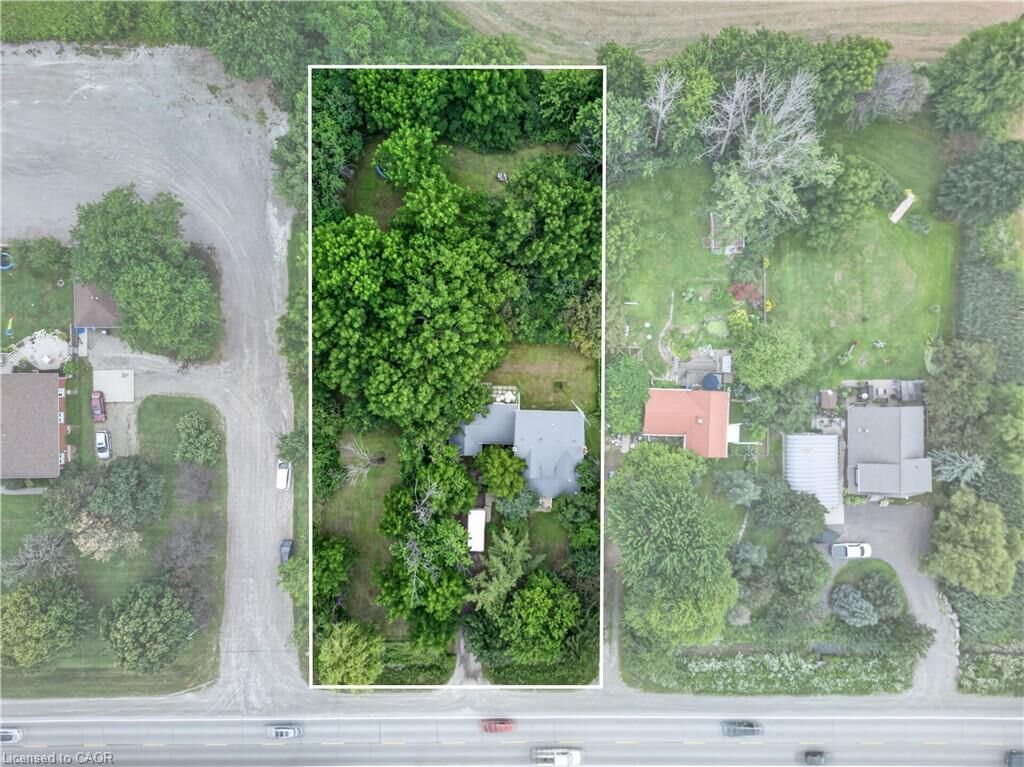
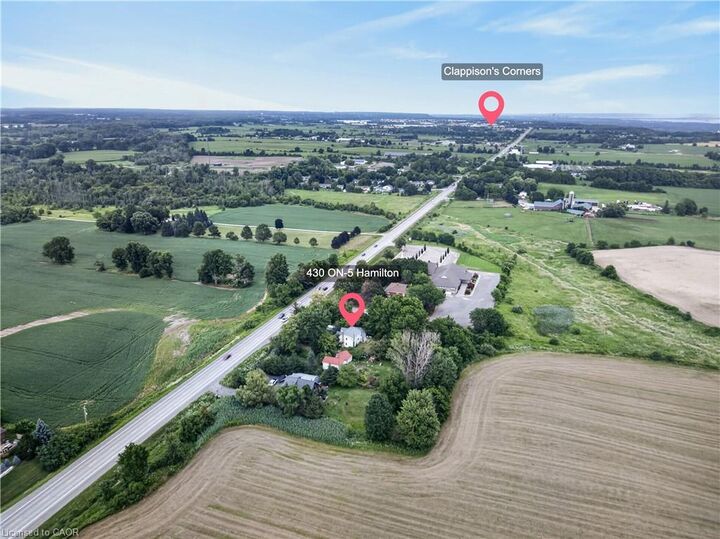
amenities such as schools, markets, golf courses, conservation areas and gas stations? Don't miss out on this
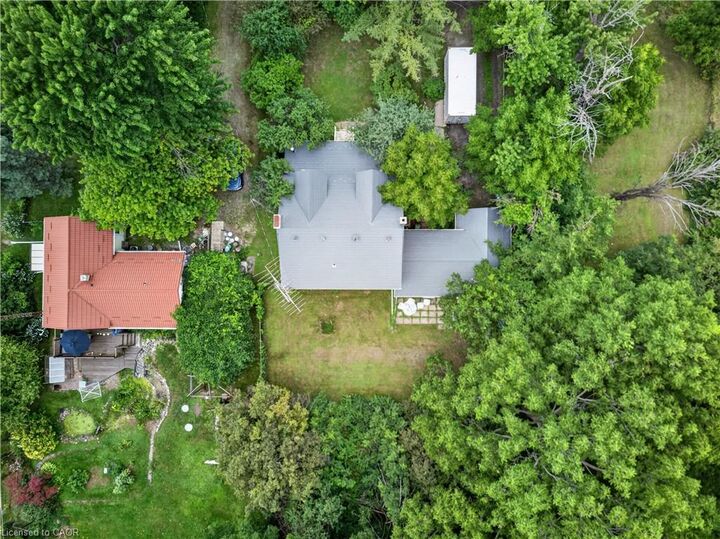
3/4-acre country property located 5km west of Clappison's Corners. Imagine morning coffee overlooking the
mature black walnut trees or an evening fire with trees and sunset as your backdrop. A ton of potential for
renovation or new build. The existing home is larger than it appears at approx. 2000 sq ft. The front porch is
enclosed and waiting for you to reimagine it as a cozy lounge. The main floor features spacious living room,
dining room and kitchen plus an office and 2-pc bath. Upstairs you'll find 4 bedrooms, a full bath, and a reading
nook. Imagine what a fresh coat of paint , new flooring, updated baths and kitchen will do to revitalize this family
home. The breezeway from the garage keeps you dry and the garbage away from critters and has an enclosed
back porch tucked behind it. With a one car garage and tons of parking out front, there is room for all your 2- and
4-wheel toys. The house also features 200-amp electrical service and a steel roof. Don't wait! The pictures don't
do it justice. Bring your fresh ideas, paint, and flooring to revitalize this solid family home and create lasting
memories.