
Listing Courtesy of: ITSO / Listed By: Royal Lepage State Realty Inc.
311 Golf Links Road Hamilton, ON L9G 2N6
Active (73 Days)
$3,499,000 (CAD)

Description
MLS®:
40840403
40840403
Taxes
$7,358
$7,358
Type
Single-Family Home
Single-Family Home
Views
Trees/Woods, Park/Greenbelt
Trees/Woods, Park/Greenbelt
County
Hamilton
Hamilton
Listed By
Robert Hommersen, Royal Lepage State Realty Inc.
Source
ITSO
Last checked Aug 29 2026 at 2:22 PM EDT
ITSO
Last checked Aug 29 2026 at 2:22 PM EDT
Bathroom Details
- Full Bathrooms: 3
Interior Features
- Water Heater Owned
- Water Softener
- Work Bench
- Floor Drains
- Dishwasher
- Dryer
- Range Hood
- Refrigerator
- Stove
- Washer
- Laundry: In Basement
Lot Information
- Near Golf Course
- Park
- Schools
- Urban
- Highway Access
- Major Highway
- Shopping Nearby
- Quiet Area
- Place of Worship
- Ample Parking
- Pie Shaped Lot
- Library
- Airport
Property Features
- Fireplace: 1
- Fireplace: Wood Burning
- Foundation: Concrete Block
Heating and Cooling
- Gas Hot Water
- None
Basement Information
- Full
- Unfinished
Exterior Features
- Roof: Metal
Utility Information
- Sewer: Septic Tank
Garage
- Attached Garage
Parking
- Attached Garage
- Built-In
- Inside Entry
- Total: 7
Stories
- 1
Living Area
- 2,367 sqft
Disclaimer: Listing content protected by copyright and licensed by Information Technology Systems Ontario: Data last updated: 8/29/26 07:22


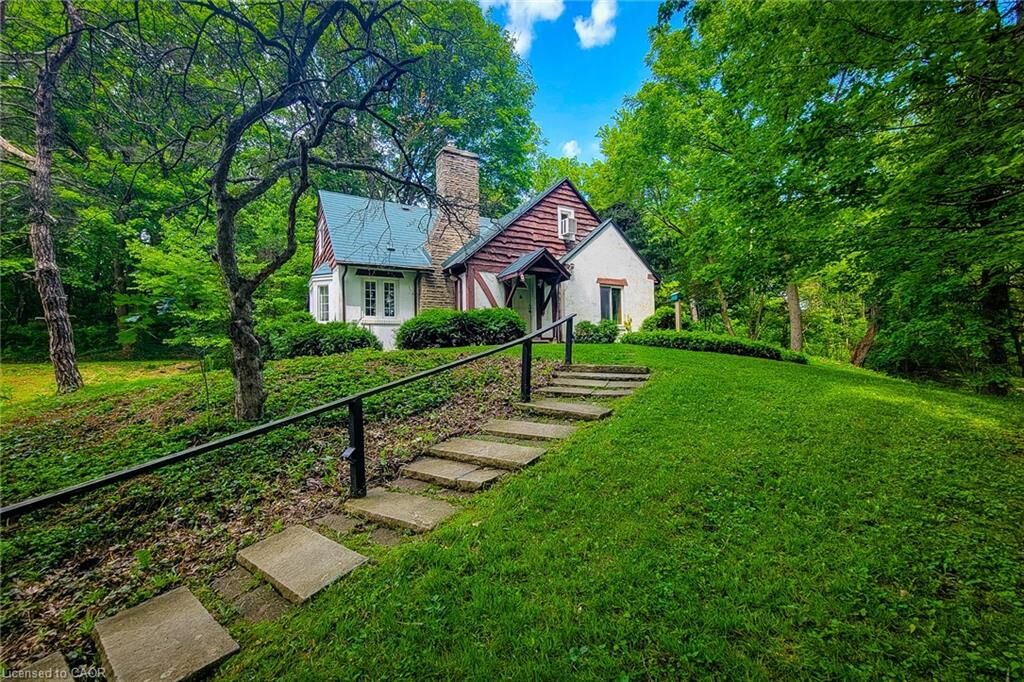
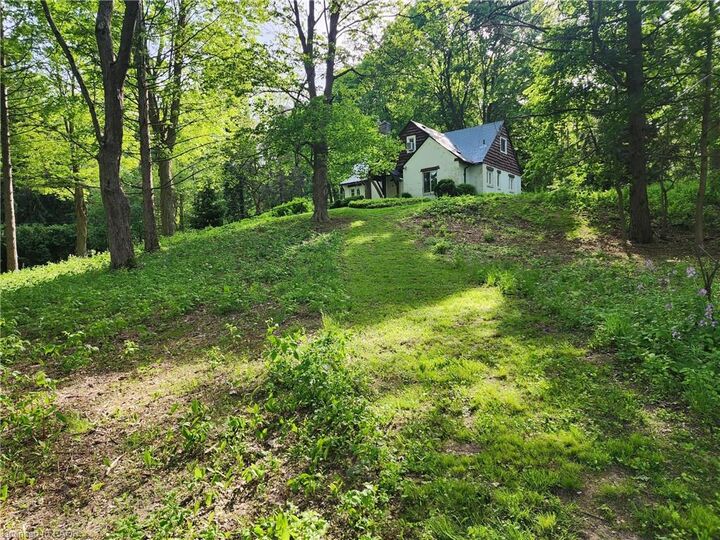
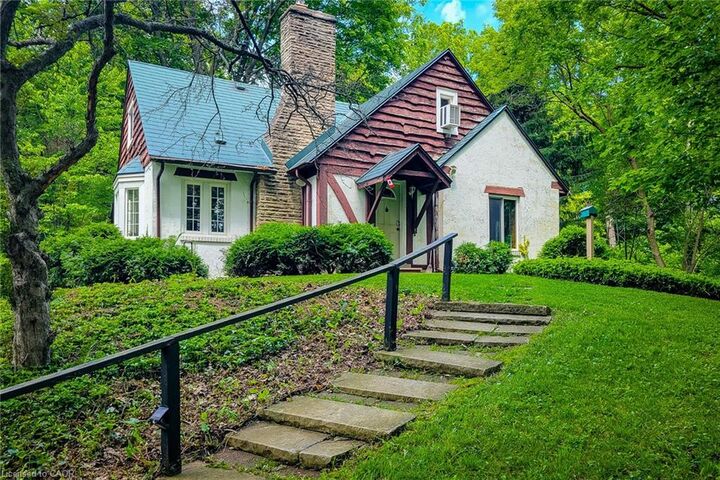
Set on a rare and expansive 1.8 plus acre lot, the property offers exceptional privacy and potential. Tucked away at the end of a private laneway and directly across from the Hamilton Golf and Country Club, this beautifully mature, treed setting is truly unique.
The lot features full frontage onto Ancaster Park and the Radial Line walking and biking trail, offering a seamless connection to nature.
Enjoy a walkable lifestyle just steps from the Village Green Park, Ancaster Tennis Club, Ancaster Lawn Bowling Club, library, local restaurants and the Farmer's Market.
This is a unique property. Buyer's are encouraged to consult directly with the Municipality and relevant professionals to fully understand potential uses.
A rare opportunity to own a premium piece of land in a prime, secluded location.
Room measurements taken at widest locations.
Listing realtor has the Basic Zoning Report and will attend all viewings.
All offers must be conditional upon review by the Vendor's lawyer.