
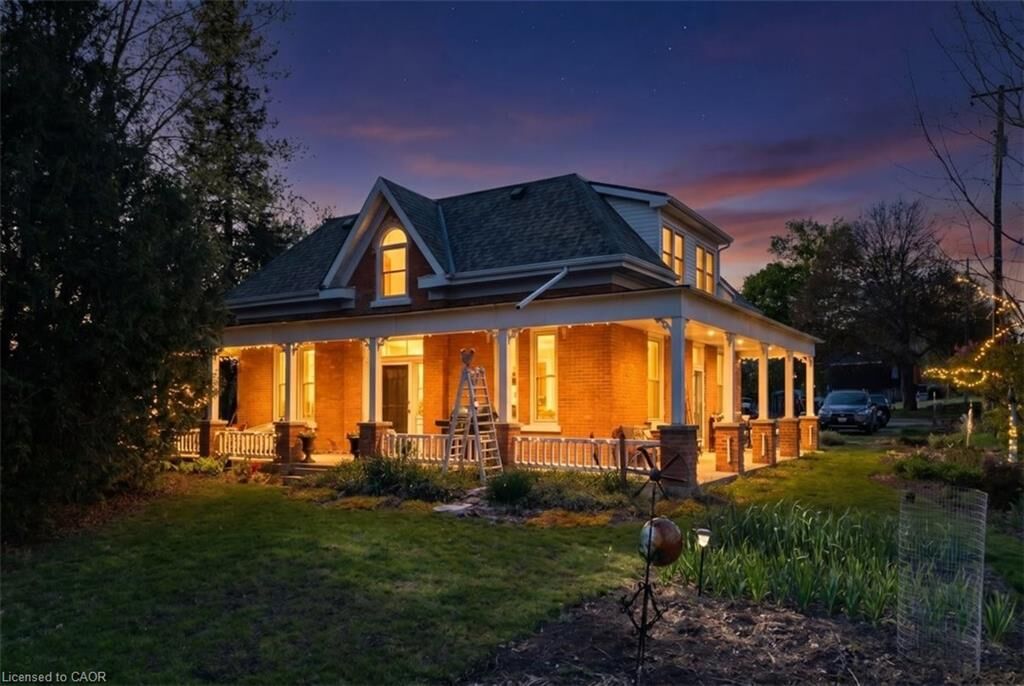
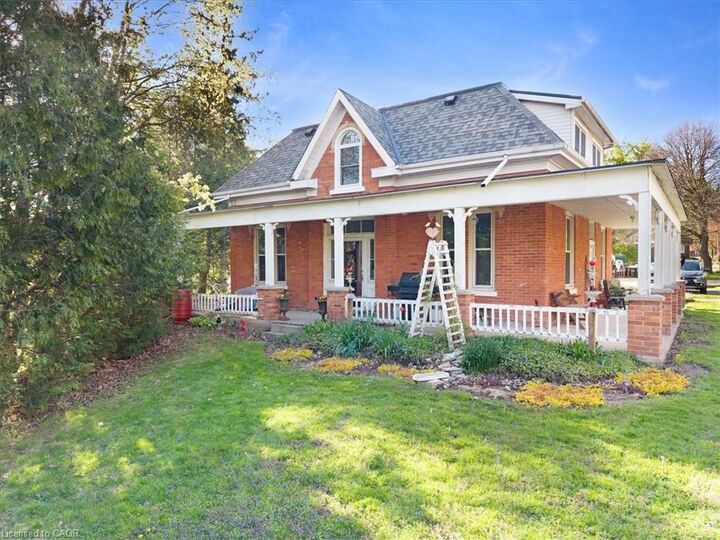
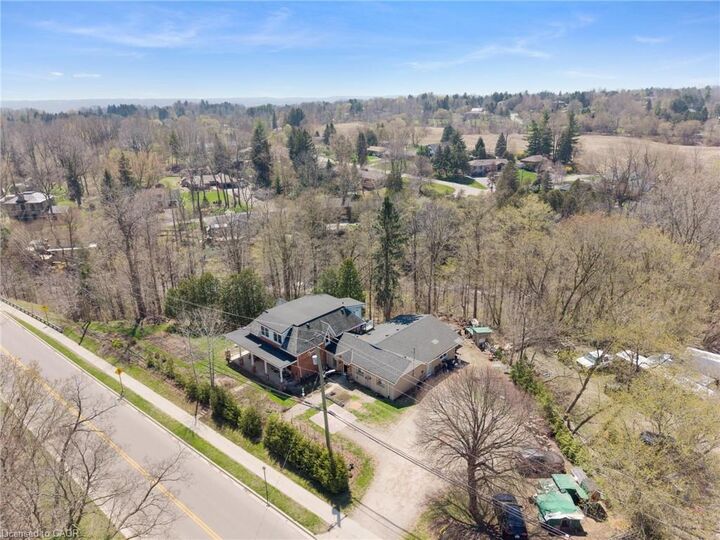
Listing Courtesy of: ITSO / Listed By: Royal Lepage State Realty Inc.
311 Brock Road Hamilton, ON L9H 5H4
Active (127 Days)
$1,375,423 (CAD)

MLS®:
40823956
40823956
Taxes
$10,909
$10,909
Type
Single-Family Home
Single-Family Home
Year Built
1870
1870
Views
Creek/Stream, Forest, Trees/Woods, Garden, Valley
Creek/Stream, Forest, Trees/Woods, Garden, Valley
County
Hamilton
Hamilton
Listed By
Vince Delvecchio, Royal Lepage State Realty Inc.
Source
ITSO
Last checked Aug 29 2026 at 1:04 PM EDT
ITSO
Last checked Aug 29 2026 at 1:04 PM EDT
Bathroom Details
- Full Bathrooms: 3
Interior Features
- Laundry: In-Suite
- Dishwasher
- Dryer
- Refrigerator
- Washer
- Ceiling Fan(s)
- Laundry: In Basement
- Gas Oven/Range
- Gas Stove
- High Speed Internet
Lot Information
- Rural
- Near Golf Course
- Greenbelt
- Park
- Schools
- Highway Access
- Major Highway
- School Bus Route
- Shopping Nearby
- Landscaped
- Place of Worship
- Trails
- Ample Parking
- Irregular Lot
- Ravine
- Business Centre
- Forest Management
- Rail Access
Property Features
- Foundation: Block
Heating and Cooling
- Heat Pump
- Baseboard
- Forced Air
- Natural Gas
- Central Air
Basement Information
- Unfinished
- Partial
Exterior Features
- Roof: Asphalt Shing
- Roof: Flat
Utility Information
- Utilities: At Lot Line-Hydro, Cell Service, Phone Available, Electricity Connected, Natural Gas Connected, Cable Available, Recycling Pickup, At Lot Line-Gas, Fibre Optics
- Sewer: Septic Tank
School Information
- Elementary School: Spencer Valley
- High School: Dundas Valley
Parking
- Total: 10
Stories
- 2
Living Area
- 3,573 sqft
Disclaimer: Listing content protected by copyright and licensed by Information Technology Systems Ontario: Data last updated: 8/29/26 06:04


Description