
Listing Courtesy of: ITSO / Listed By: Re/Max Escarpment Realty Inc.
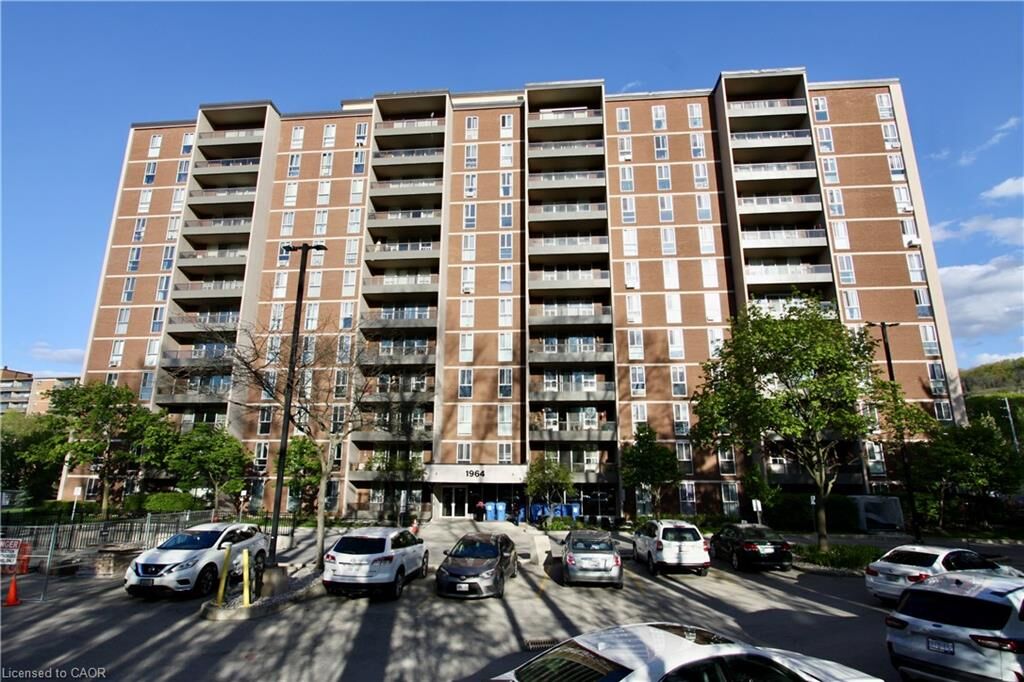
1964 Main Street W 802 Hamilton, ON L8S 1J5
Active (111 Days)
$294,900 (CAD)
Description
MLS®:
40818509
40818509
Taxes
$2,841
$2,841
Type
Single-Family Home
Single-Family Home
Year Built
1972
1972
Views
Forest, Panoramic, Skyline
Forest, Panoramic, Skyline
County
Hamilton
Hamilton
Listed By
Craig R. Bush, Re/Max Escarpment Realty Inc.
Source
ITSO
Last checked Aug 28 2026 at 10:46 PM EDT
ITSO
Last checked Aug 28 2026 at 10:46 PM EDT
Bathroom Details
- Full Bathroom: 1
- Half Bathroom: 1
Interior Features
- Sauna
- Elevator
- Refrigerator
- Stove
- Ceiling Fan(s)
- Laundry: In Basement
Lot Information
- Near Golf Course
- Greenbelt
- Park
- Rec./Community Centre
- Schools
- Urban
- Highway Access
- Major Highway
- Shopping Nearby
- Quiet Area
- Landscaped
- Playground Nearby
- Public Transit
- Hospital
- Library
- Visual Exposure
Property Features
- Foundation: Unknown
Heating and Cooling
- Radiator
- Natural Gas
- Wall Unit(s)
- Window Unit(s)
Pool Information
- Indoor
Condo Information
- Fees: $979/Monthly
Exterior Features
- Roof: Flat
Utility Information
- Sewer: Sewer (Municipal)
Garage
- Garage
Parking
- Total: 1
Stories
- 1
Living Area
- 1,092 sqft
Listing Price History
Date
Event
Price
% Change
$ (+/-)
Aug 25, 2026
Price Changed
$294,900
-8%
-$25,000
Jul 17, 2026
Price Changed
$319,900
-3%
-$10,000
Disclaimer: Listing content protected by copyright and licensed by Information Technology Systems Ontario: Data last updated: 8/28/26 15:46


3-Bedrm unit is a great opportunity for first-time buyers, downsizers, parents
looking for a student housing alternative, or investors wanting to get into a
well-known condominium complex in a convenient location. Forest Glen is known for
amenities that include visitor parking, recreation facilities, sauna, indoor pool,
tennis court, and security features.
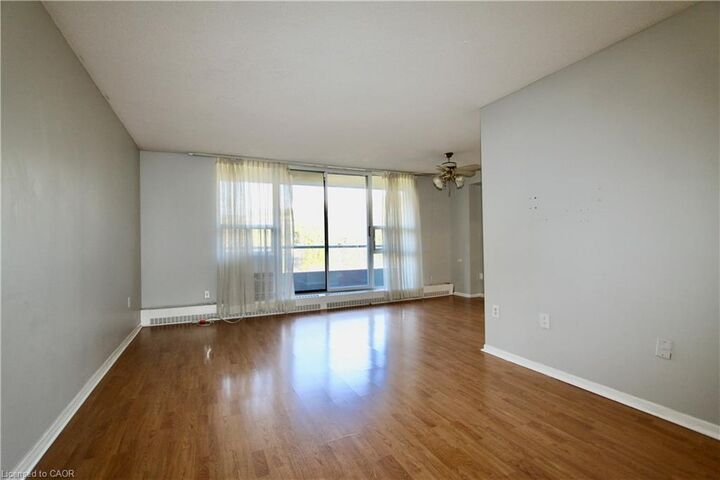
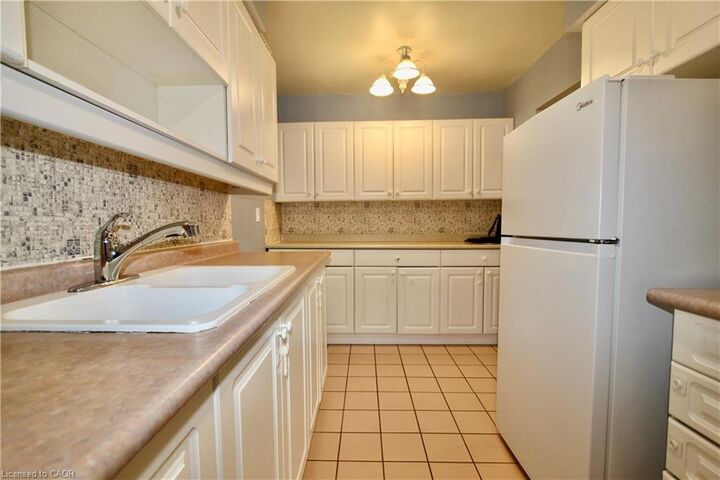
This bright south-facing unit offers a practical layout with large principal rooms,
a generous living and dining area, a functional galley kitchen, and a large
balcony. It is vacant and shows well. For buyers with vision, this is a chance to
purchase at an attractive price point and update to suit your personal taste.
The location is a major draw. The building is close to McMaster University,
McMaster-area amenities, public transit, shopping, parks, and hiking trails, with
bus service right outside and convenient access to Highway 403. This unit also
includes one generous underground parking space and a locker. This is a strong
opportunity for buyers looking for space, convenience, and value in West Hamilton.