
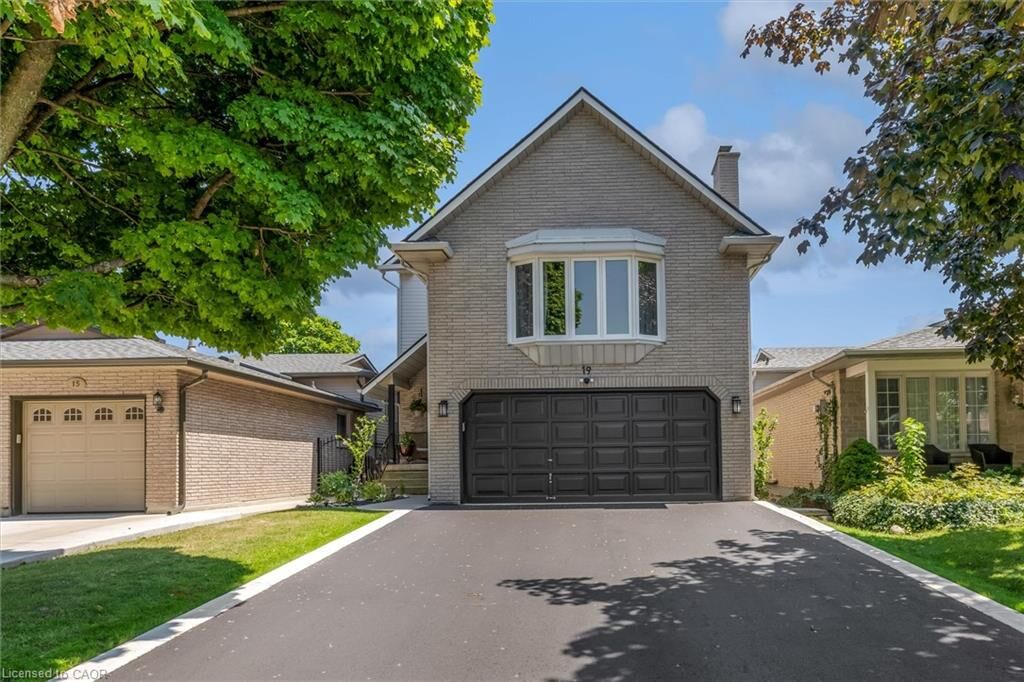
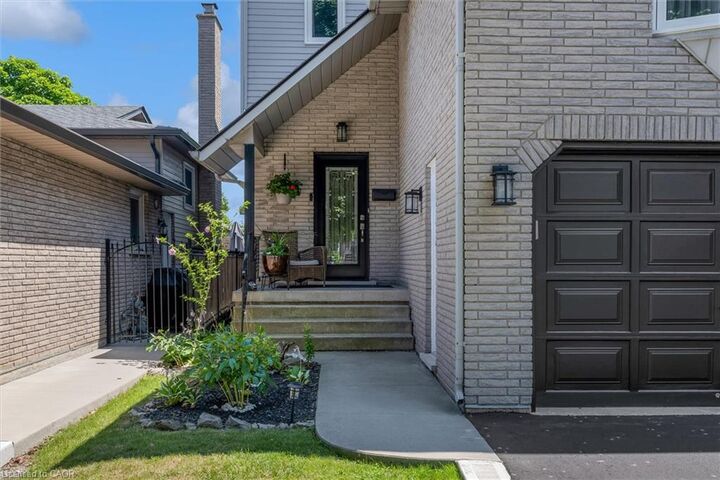
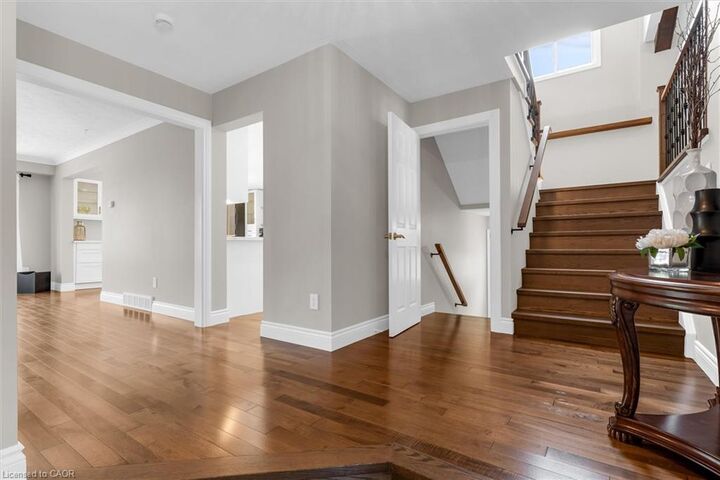
Listing Courtesy of: ITSO / Listed By: Royal Lepage State Realty Inc.
19 Millpond Place Hamilton, ON L8W 2W6
Contingent (8 Days)
$929,900 (CAD)

Description
MLS®:
40857413
40857413
Taxes
$6,696
$6,696
Lot Size
3,485 SQFT
3,485 SQFT
Type
Single-Family Home
Single-Family Home
Year Built
1989
1989
Style
Backsplit
Backsplit
County
Hamilton
Hamilton
Listed By
Binda Traver, Royal Lepage State Realty Inc.
Source
ITSO
Last checked Aug 28 2026 at 11:40 AM EDT
ITSO
Last checked Aug 28 2026 at 11:40 AM EDT
Bathroom Details
- Full Bathrooms: 3
- Half Bathroom: 1
Interior Features
- Built-In Appliances
- Water Heater Owned
- In-Law Floorplan
- Laundry: In-Suite
- Dishwasher
- Dryer
- Microwave
- Range Hood
- Refrigerator
- Stove
- Washer
- Hot Water Tank Owned
- Windows: Window Coverings
- Built-In Microwave
- Gas Oven/Range
- Gas Stove
- Auto Garage Door Remote(s)
- Laundry: Lower Level
- Laundry: Shared
- Accessory Apartment
Lot Information
- Near Golf Course
- Greenbelt
- Park
- Rec./Community Centre
- Schools
- Rectangular
- Urban
- Highway Access
- Major Highway
- Shopping Nearby
- Public Transit
- Trails
- Regional Mall
- Hospital
- Arts Centre
- Dog Park
- Airport
Property Features
- Fireplace: Wood Burning
- Fireplace: Family Room
- Foundation: Poured Concrete
Heating and Cooling
- Natural Gas
- Forced Air
- Central Air
Basement Information
- Full
- Separate Entrance
- Walk-Up Access
- Finished
Exterior Features
- Roof: Asphalt Shing
Utility Information
- Sewer: Sanitary
Garage
- Attached Garage
Parking
- Attached Garage
- Asphalt
- Garage Door Opener
- Total: 6
- Concrete
- Inside Entry
Stories
- 2
Living Area
- 2,150 sqft
Disclaimer: Listing content protected by copyright and licensed by Information Technology Systems Ontario: Data last updated: 8/28/26 04:40


Other upgrades:
2026 - Main and second floors fully renovated, kitchen, replaced hot water tank (owned), interior and exterior lighting, painted throughout, driveway resurfaced, lower deck, front door replaced.
2023 - roof reshingled. 2-pc powder room 2020
2019 - garage man door. 2018 - Windows.
2017- furnace and AC, basement fully updated. 2016 side door.