
Listing Courtesy of: ITSO / Listed By: Coldwell Banker Community Professionals / Coldwell Banker Community Professionals, Brokerage
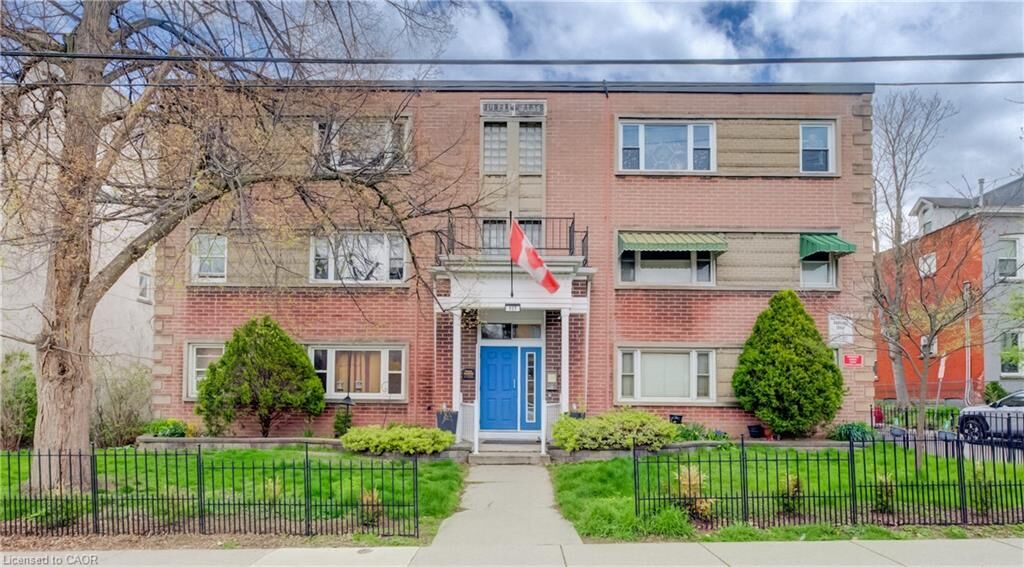
137 Emerald Street S 25 Hamilton, ON L8N 2V4
Active (119 Days)
$225,999 (CAD)
MLS®:
40826001
40826001
Type
Single-Family Home
Single-Family Home
Year Built
1953
1953
County
Hamilton
Hamilton
Listed By
Justin Brown, Coldwell Banker Community Professionals
Chris Ross, Coldwell Banker Community Professionals, Brokerage
Chris Ross, Coldwell Banker Community Professionals, Brokerage
Source
ITSO
Last checked Aug 28 2026 at 11:44 PM EDT
ITSO
Last checked Aug 28 2026 at 11:44 PM EDT
Bathroom Details
- Full Bathroom: 1
Interior Features
- None
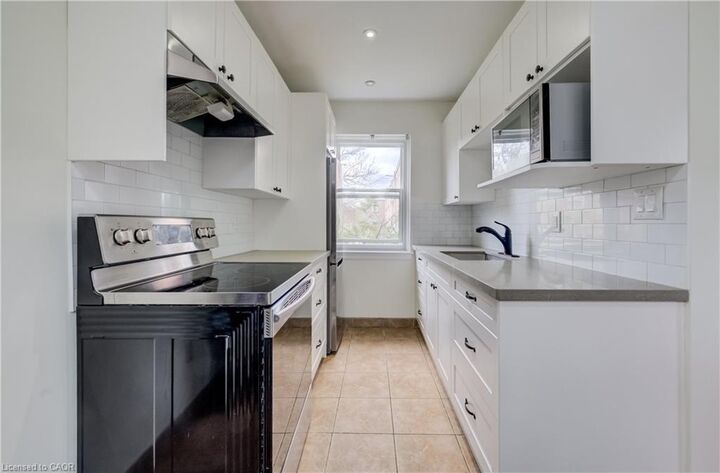
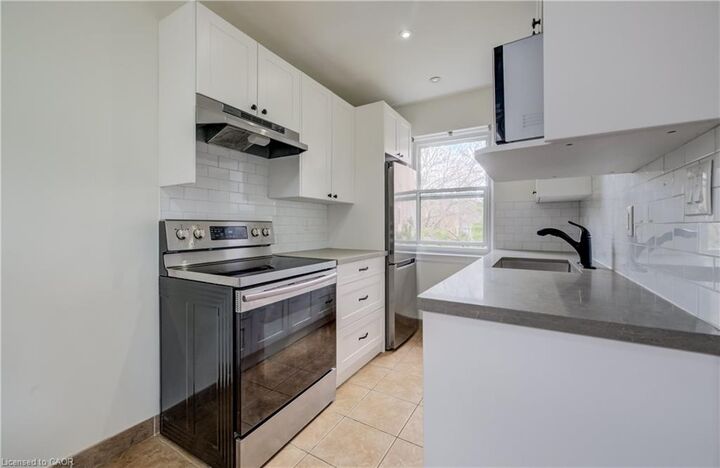
- Refrigerator
- Stove
- Laundry: In Basement
- Laundry: Common Area
Lot Information
- Rectangular
- Greenbelt
- Rec./Community Centre
- Schools
- Urban
- School Bus Route
- Shopping Nearby
- Public Transit
- Public Parking
- Dog Park
Property Features
- Foundation: Concrete Block
Heating and Cooling
- Water Radiators
- Natural Gas
- None
Exterior Features
- Roof: Flat
Utility Information
- Sewer: Sewer (Municipal)
School Information
- Elementary School: Queen Victoria Ps / St Patrick
- High School: Bernie Custis Ss / Cathedral
Parking
- Total: 1
Stories
- 1
Living Area
- 706 sqft
Listing Price History
Date
Event
Price
% Change
$ (+/-)
Jul 25, 2026
Price Changed
$225,999
-6%
-$13,901
Disclaimer: Listing content protected by copyright and licensed by Information Technology Systems Ontario: Data last updated: 8/28/26 16:44


Description