128 Canada Street Hamilton, ON L8P 1P5
Listing Courtesy of: PropTX - IDX / Listed By: Coldwell Banker Community Professionals

  128 Canada Street Hamilton, ON L8P 1P5

Active
$1,299,999 (CAD)
3
BED
3
BATH
1500-2000
SQFT

Description

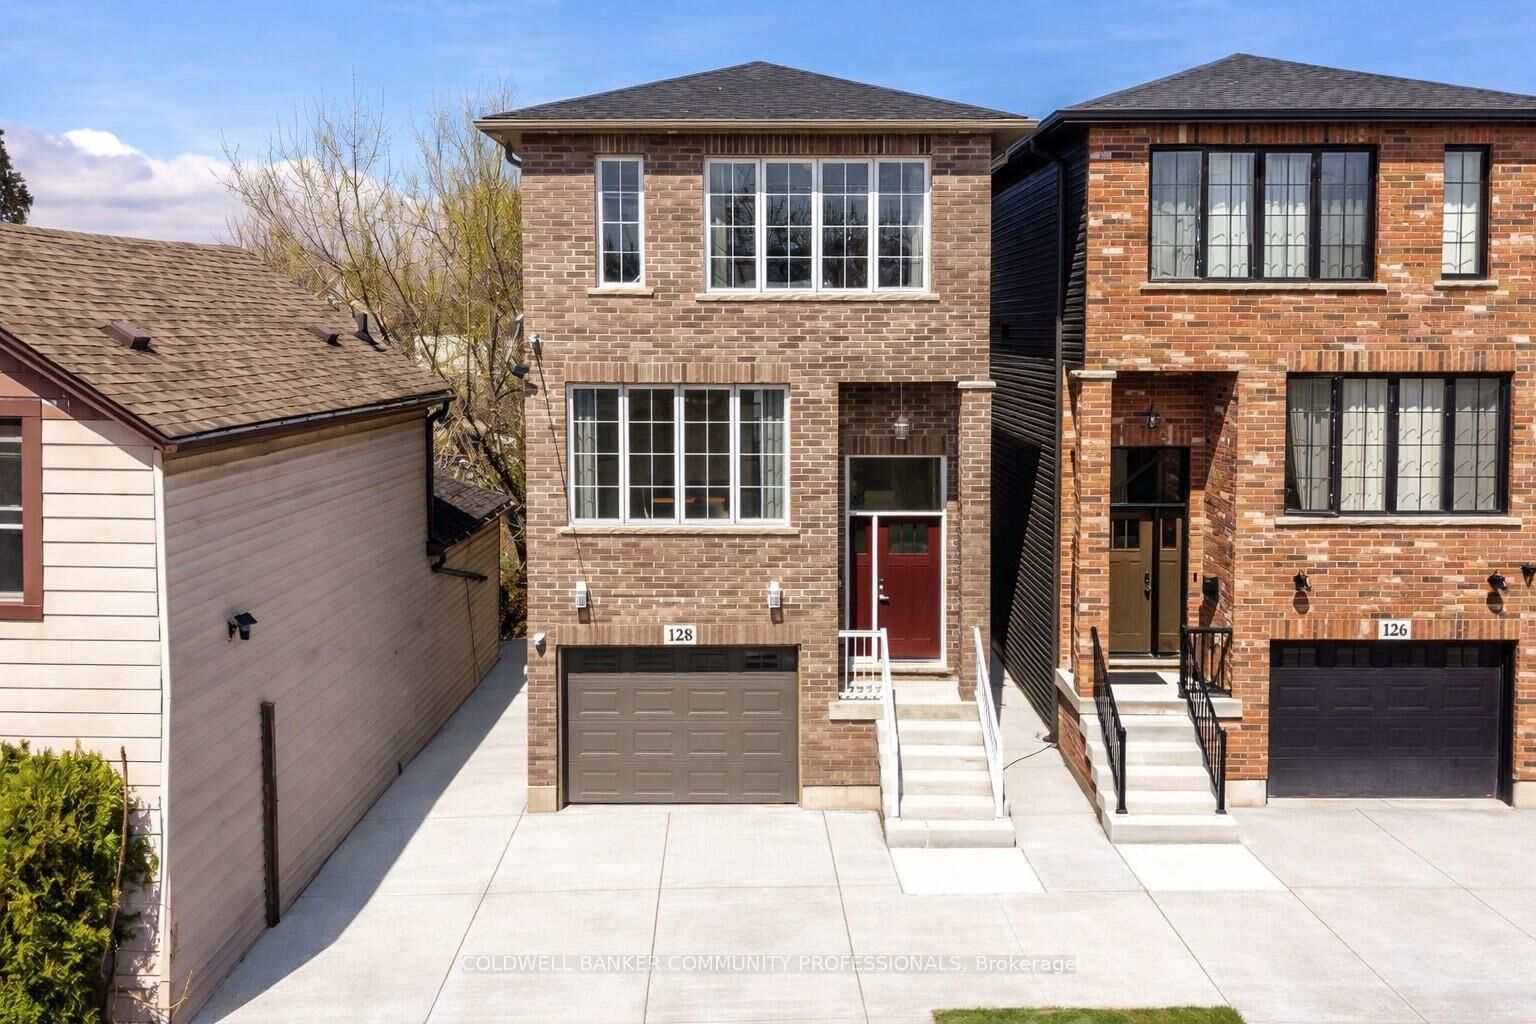
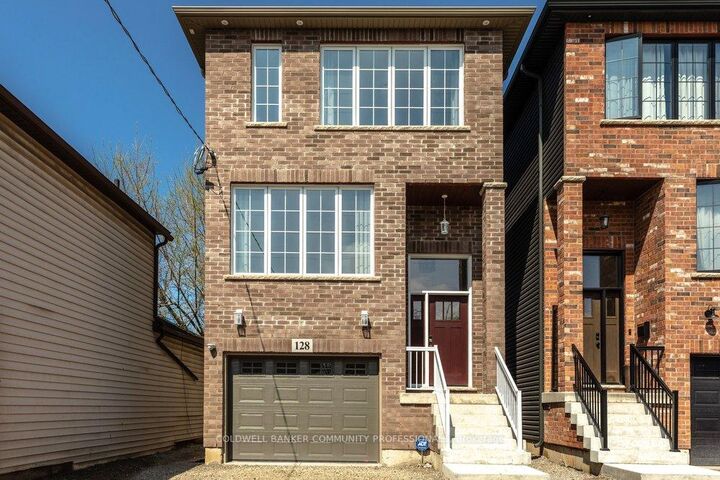
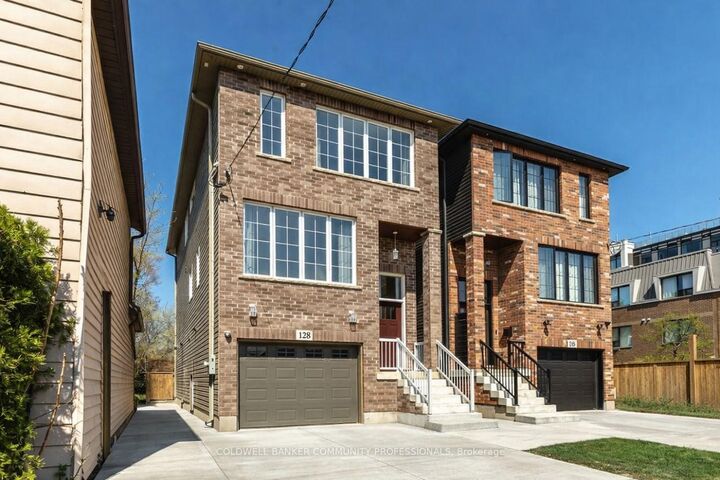
Welcome to 128 Canada Street - an exciting opportunity to own a newly built home in the heart of Kirkendall, making this a standout for buyers seeking modern design in one of Hamilton's most sought-after communities. Offering nearly 2,000sqft of thoughtfully designed living space, this home delivers both style and function. Buyers can expect engineered hardwood flooring throughout, pot lights, oversized windows, and custom built-ins anchored by a gas fireplace. At the heart of the home is a beautifully designed kitchen featuring a large island and a unique walk-in pantry/prep area complete with a coffee bar - a practical and stylish touch for everyday living. Upstairs, the spacious floorplan continues with three large bedrooms and two full baths, including a beautiful primary with escarpment views, a walk-in closet, and ensuite. The lower level truly sets this home apart, boasting impressive 12-foot ceilings, a roughed-in 3-piece bathroom, and a separate walk-up entrance. Whether you're envisioning an in-law suite, home office, or dedicated family space, this level offers exceptional flexibility. Outside, the expansive raised deck extends your living space outdoors, complete with a fully fenced yard, ideal for entertaining family and friends. You're just a short walk to Locke Street, one of Hamilton's most vibrant destinations, known for its cafés, restaurants, boutiques, and everyday amenities. With parks, trails, and top-rated schools nearby, this is a lifestyle defined by both convenience and community.

MLS®:
X13026784
Taxes
$1(2026)
Lot Size
2,400 SQFT
Type
Single-Family Home
Style
2-Storey
Views
City
County
Hamilton
Community
Kirkendall

Listed By

Coldwell Banker Community Professionals
Source
PropTX - IDX
Last checked Aug 29 2026 at 1:10 PM EDT
Bathroom Details
Interior Features
  • Sump Pump
  • Auto Garage Door Remote
  • Carpet Free
  • On Demand Water Heater
  • Water Heater Owned
  • Erv/Hrv
Property Features
  • Fireplace: Natural Gas
  • Foundation: Poured Concrete
Heating and Cooling
  • Forced Air
  • Central Air
Basement Information
  • Full
  • Unfinished
  • Walk-Out
Pool Information
  • None
Exterior Features
  • Vinyl Siding
  • Brick Front
  • Roof: Asphalt Shingle
Utility Information
  • Sewer: Sewer
  • Fuel: Gas
  • Energy: Energy Certificate: No
Garage
  • Attached
Parking
  • Private Double
Stories
  • 2
Powered by Walk Score®
Disclaimer: Copyright 2026 Toronto IDX. All rights reserved. This information is deemed reliable, but not guaranteed. The information being provided is for consumers’ personal, non-commercial use and may not be used for any purpose other than to identify prospective properties consumers may be interested in purchasing. Data last updated 8/29/26 06:10

