
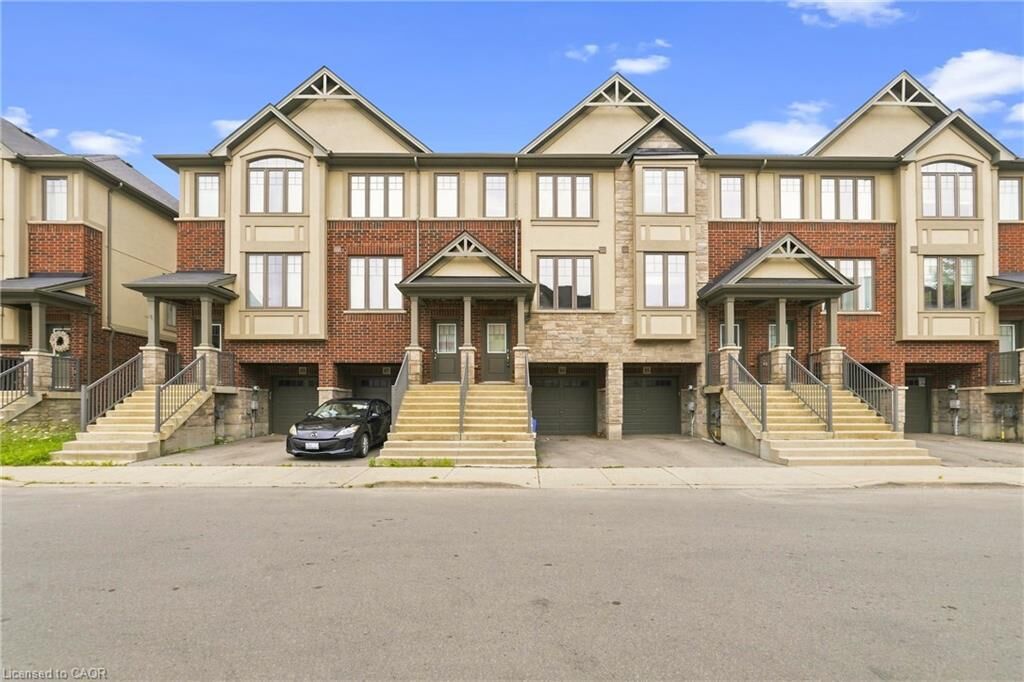
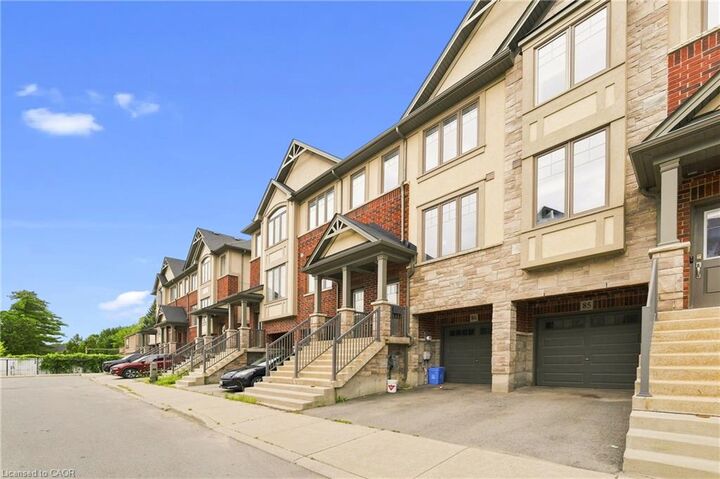
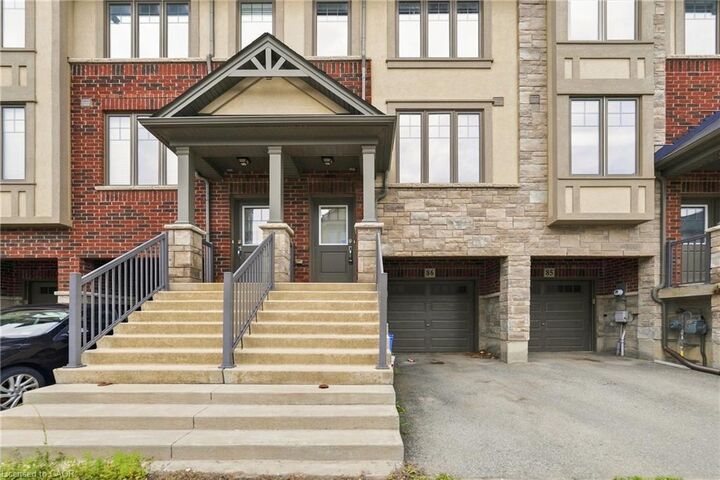
Listing Courtesy of: ITSO / Listed By: Re/Max Escarpment Realty Inc.
1169 Garner Road E 86 Hamilton, ON L8K 3K9
Contingent (14 Days)
$549,888 (CAD)

Description
MLS®:
40851996
40851996
Taxes
$2,508
$2,508
Type
Townhouse
Townhouse
Year Built
2018
2018
Style
Townhouse
Townhouse
Views
Trees/Woods
Trees/Woods
County
Hamilton
Hamilton
Listed By
Julie Diliberto-Kirkelos, Re/Max Escarpment Realty Inc.
Source
ITSO
Last checked Aug 28 2026 at 1:58 PM EDT
ITSO
Last checked Aug 28 2026 at 1:58 PM EDT
Bathroom Details
- Full Bathroom: 1
- Half Bathroom: 1
Interior Features
- None
- Laundry: In-Suite
- Dishwasher
- Dryer
- Refrigerator
- Stove
- Washer
- Laundry: Main Level
Lot Information
- Rectangular
- Schools
- Urban
- Highway Access
- Major Highway
- Shopping Nearby
- Quiet Area
- Place of Worship
- Public Transit
Heating and Cooling
- Forced Air
- Natural Gas
- Central Air
Basement Information
- Full
- Finished
- Walk-Out Access
Exterior Features
- Roof: Asphalt Shing
Utility Information
- Sewer: Sewer (Municipal)
School Information
- Elementary School: Tiffany Hill ; Immaculate Conception
- High School: Ancaster High, Bishop Tonnis
Garage
- Attached Garage
Parking
- Attached Garage
- Total: 2
Stories
- 3
Living Area
- 1,320 sqft
Disclaimer: Listing content protected by copyright and licensed by Information Technology Systems Ontario: Data last updated: 8/28/26 06:58


one of Ancaster' s most desirable family-friendly neighbourhoods, backing onto
peaceful greenspace for added privacy and beautiful views.
Filled with natural light, with new carpets throughout, this move-in-ready home features a modern eat-in kitchen with quartz countertops, stainless steel appliances, and a balcony overlooking the greenspace—perfect for relaxing. The inviting family room showcases attractive plank flooring, while the upper level offers three generous bedrooms, including a spacious primary retreat with a walk-in closet.
The lower level features sliding patio doors leading to a private concrete patio, inside access to the attached garage, and additional versatile living space. Ideally located close to schools, parks, shopping, restaurants and major highways, this is an outstanding opportunity for first-time buyers, families, commuters, or investors. Immediate possession available!