8284 Indian Trail Guelph/Eramosa, ON N0B 2K0
Listing Courtesy of: PropTX - IDX / Listed By: Royal Lepage Royal City Realty

  8284 Indian Trail Guelph/Eramosa, ON N0B 2K0

Active
$3,400,000 (CAD)

5
BED
3
BATH
2500-3000
SQFT

Description

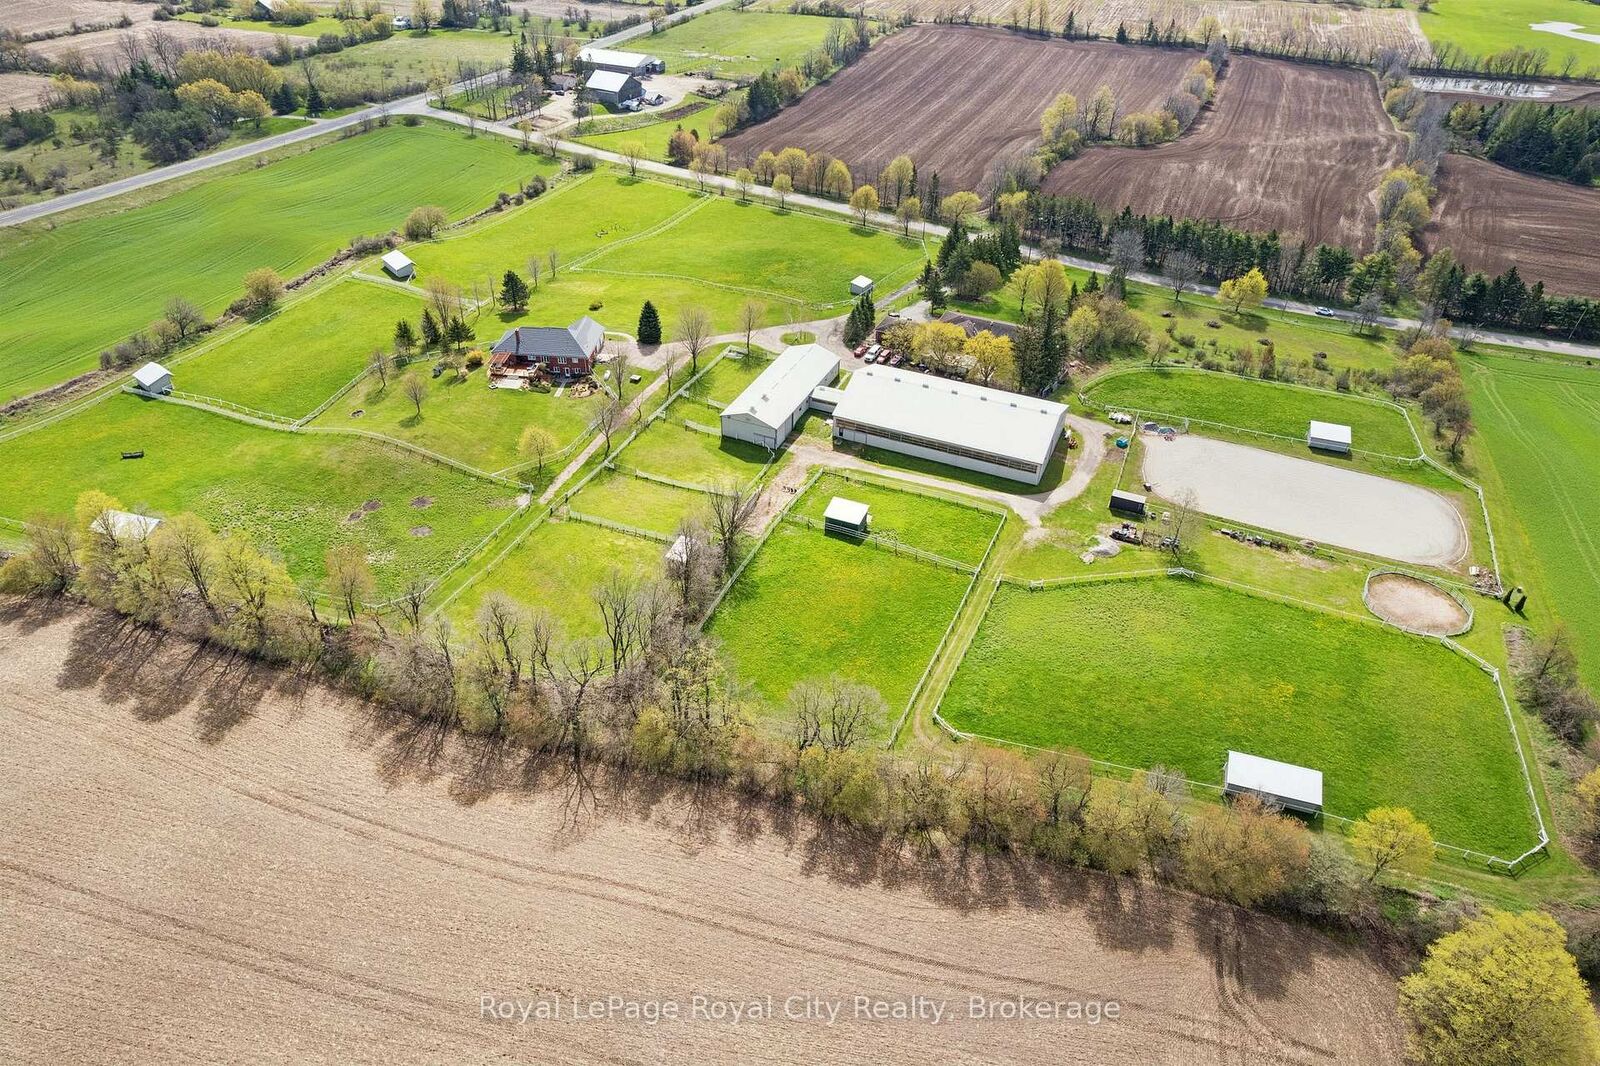
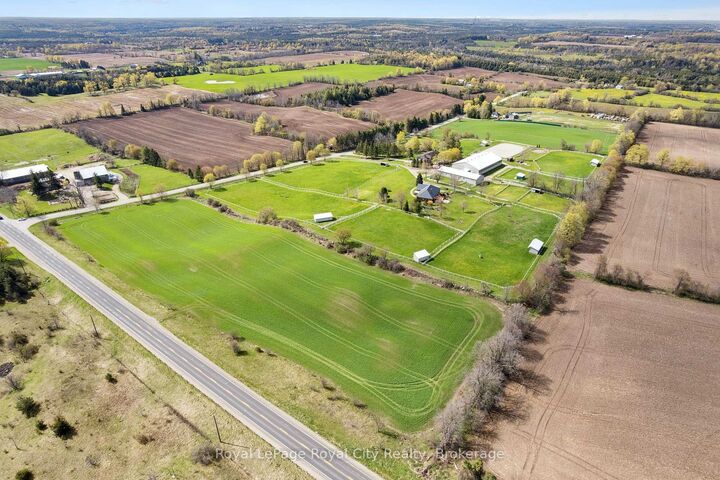
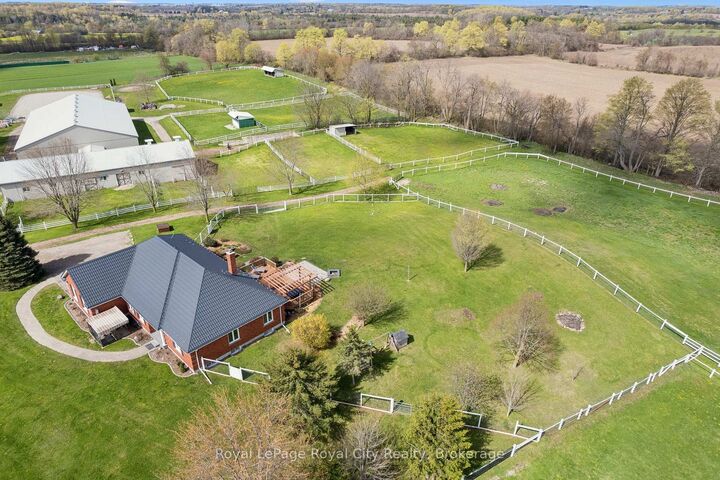
This 31.67 acre horse farm, custom-built by current owner, is strategically located near Rockwood & a mere 15 min from Angelstone Equestrian Show Grounds, is ideally suited for sport horse enthusiasts. OR for families looking for a MultiGeneration family residence with bonus of income potential through leasing the horse facility. Features include: 1) a steel 40'x80', HEATED (propane), horse barn (built by Post, 2004) containing 14 rubber matted box stalls ( or remove partition to create 1 broodmare stall & 13 regular stalls) rubber matted aisles, tack room, feed room, a connecting tunnel to a 80'x140' indoor arena & viewing lounge with tack lockers ( built 2006) and an attached 40'x 22' hay/equipment storage area (2004); 2) 100 AMP electrical service to barn/arena which is separately metered from the house; 3) 3000 gallon water system( in-ground cistern, 2019) provides emergency backup water supply to the barn in the event of power outages or other disruption to the well water system; 4) ) 7 paddocks and 6 group turnout pastures (6 Centaur white vinyl and high tensile electric fencing), 8 large run-in sheds; 3) approx 100' x 200' outdoor sand ring; 2 fields (approx 20 acres) current cropped in rye for 2026 growing season and which could be seeded down for hay for 2027. The 2450 sq ft, 4+1 BR brick bungalow( CHARLESTON HOMES), features a vaulted ceiling LR with brick fireplace & walkout to tiered cedar deck, large kitchen with adjoining DR; main floor laundry, main floor inlaw suite, a finished w/o basement, 200 AMP service, Steel Roof ( 2013) with 50yr warranty, VAN-EE air exchange & multiple upgraded windows

MLS®:
X13124528
Taxes
$10,320(2025)
Lot Size
31.67 acres
Type
Farm/Ranch
Style
Bungalow
Views
Pasture
County
Wellington County
Community
Rural Guelph/Eramosa East

Listed By

Royal Lepage Royal City Realty
Source
PropTX - IDX
Last checked Aug 28 2026 at 8:07 PM EDT
Bathroom Details
Interior Features
  • In-Law Suite
  • Primary Bedroom - Main Floor
Property Features
  • Foundation: Poured Concrete
Heating and Cooling
  • Forced Air
  • Central Air
Basement Information
  • Full
  • Walk-Up
  • Finished With Walk-Out
Pool Information
  • None
Exterior Features
  • Brick
  • Roof: Asphalt Shingle
Utility Information
  • Sewer: Septic
  • Fuel: Propane
  • Energy: Energy Certificate: No
Garage
  • Attached
Parking
  • Private Triple
Stories
  • 1
Powered by Walk Score®
Disclaimer: Copyright 2026 Toronto IDX. All rights reserved. This information is deemed reliable, but not guaranteed. The information being provided is for consumers’ personal, non-commercial use and may not be used for any purpose other than to identify prospective properties consumers may be interested in purchasing. Data last updated 8/28/26 13:07

