
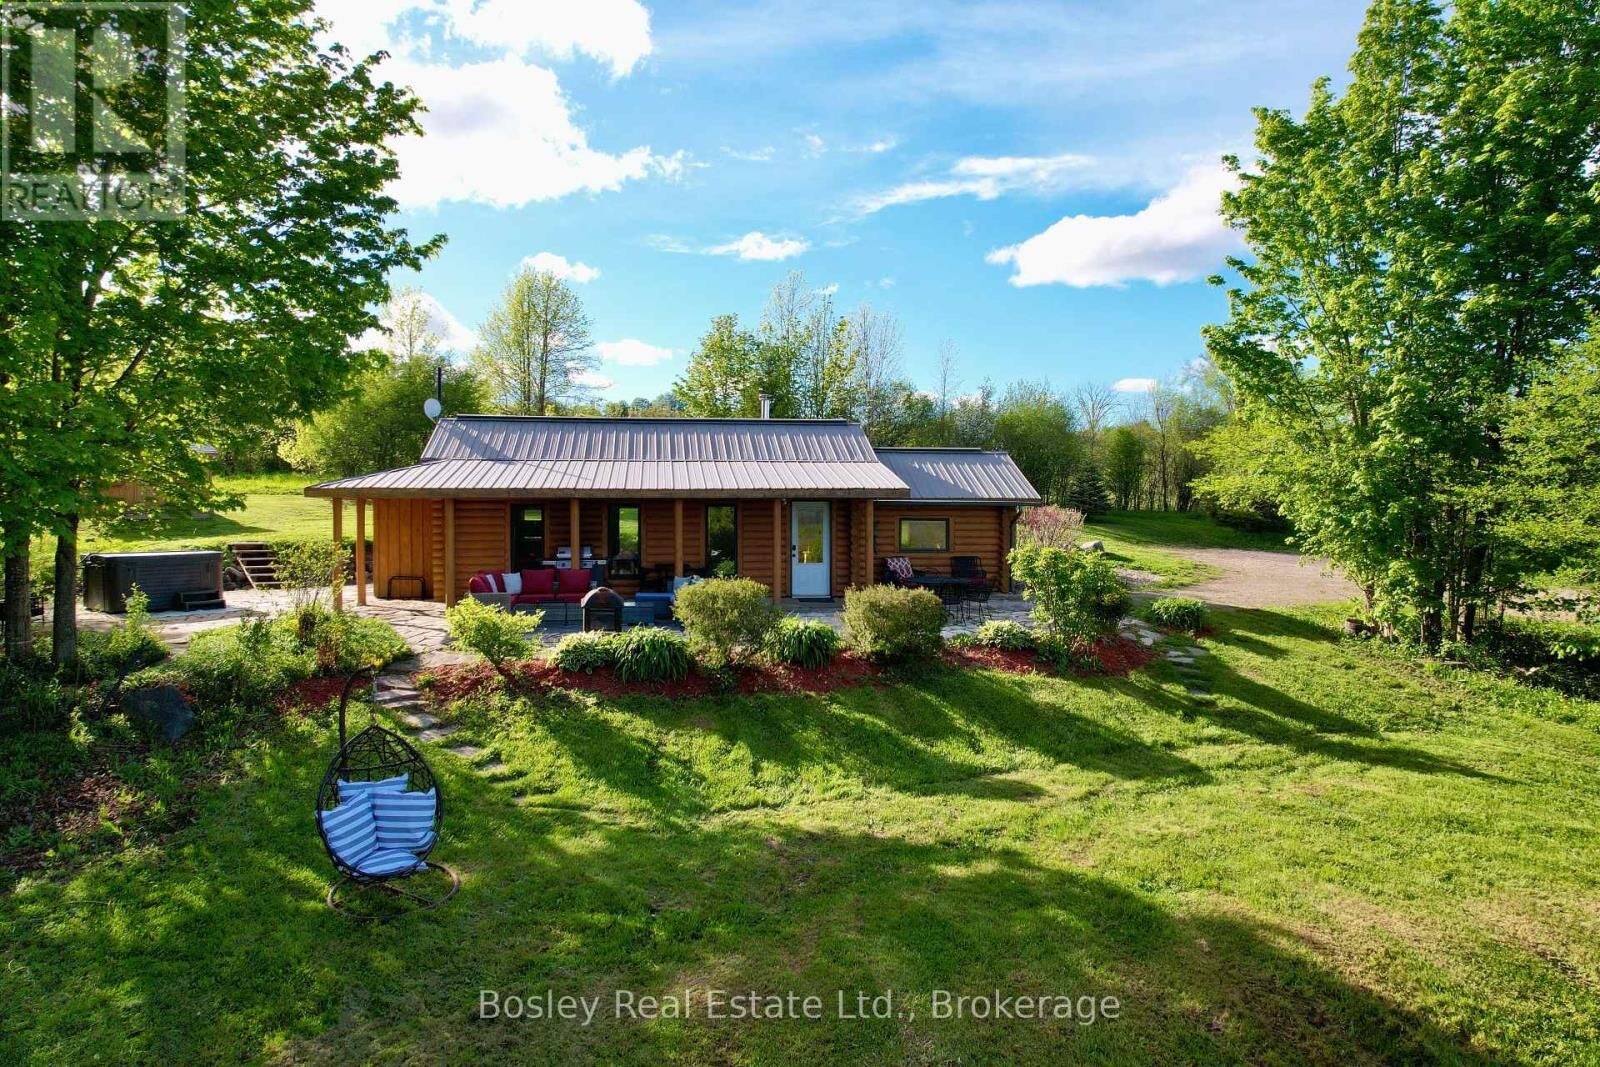
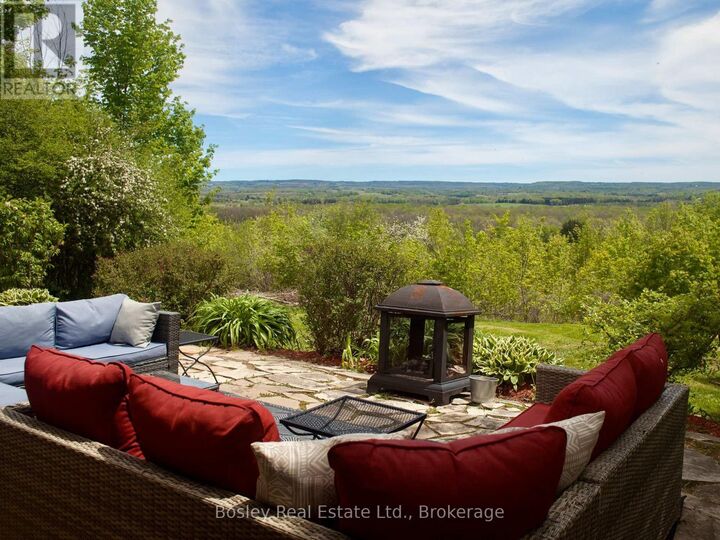
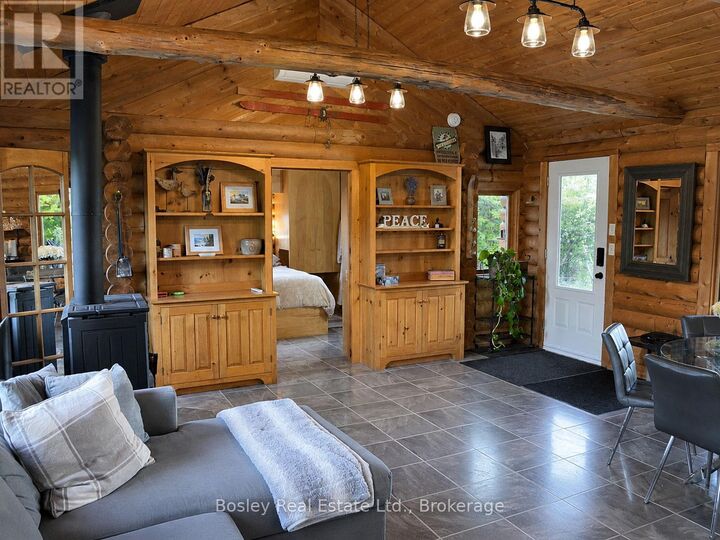
Listing Courtesy of:  CREA / Listed By: Bosley Real Estate Ltd.
 CREA / Listed By: Bosley Real Estate Ltd.
 316270 3rd Line C Grey Highlands, ON N0H 1N0
Active (98 Days)
$1,349,000 (CAD)
MLS®:
X13162496
X13162496
Taxes
$3,680
$3,680
Type
Single-Family Home
Single-Family Home
Style
Bungalow
Bungalow
Views
View, Valley View
View, Valley View
County
Grey County
Grey County
Listed By
Carter Cann, Bosley Real Estate Ltd.
Source
CREA
Last checked Aug 28 2026 at 7:13 PM EDT
CREA
Last checked Aug 28 2026 at 7:13 PM EDT
Bathroom Details
- Full Bathroom: 1
Interior Features
- Washer
- Refrigerator
- Stove
- Dryer
- Furniture
- Hot Tub
- Water Heater - Tankless
Lot Information
- Wooded Area
- Hillside
- Partially Cleared
- Sloping
- Country Residential
- Lane
- Carpet Free
- Sauna
Property Features
- Fireplace: Total: 1
- Foundation: Slab
Heating and Cooling
- Baseboard Heaters
- Heat Pump
- Electric
- Wall Unit
Exterior Features
- Wood
Utility Information
- Sewer: Septic System
Parking
- Total: 3
- Garage
- Detached Garage
Stories
- 1
Listing Price History
Date
Event
Price
% Change
$ (+/-)
Jul 28, 2026
Price Changed
$1,349,000
-9%
-$130,000
Disclaimer: The trademarks REALTOR®, REALTORS®, and the REALTOR® logo are controlled
by The Canadian Real Estate Association (CREA) and identify real estate professionals who are members of CREA. Listing Data Last Updated: 8/28/26 12:13
The trademarks REALTOR®, REALTORS®, and the REALTOR® logo are controlledby The Canadian Real Estate Association (CREA) and identify real estate professionals who are members of CREA. Listing Data Last Updated: 8/28/26 12:13


Description