1042 Amanda Lane Gravenhurst, ON P1P 1R3
Listing Courtesy of: PropTX - IDX / Listed By: Engel & Volkers Toronto Central

  1042 Amanda Lane Gravenhurst, ON P1P 1R3

Active
$1,295,000 (CAD)

3
BED
1
BATH
1100-1500
SQFT

Description

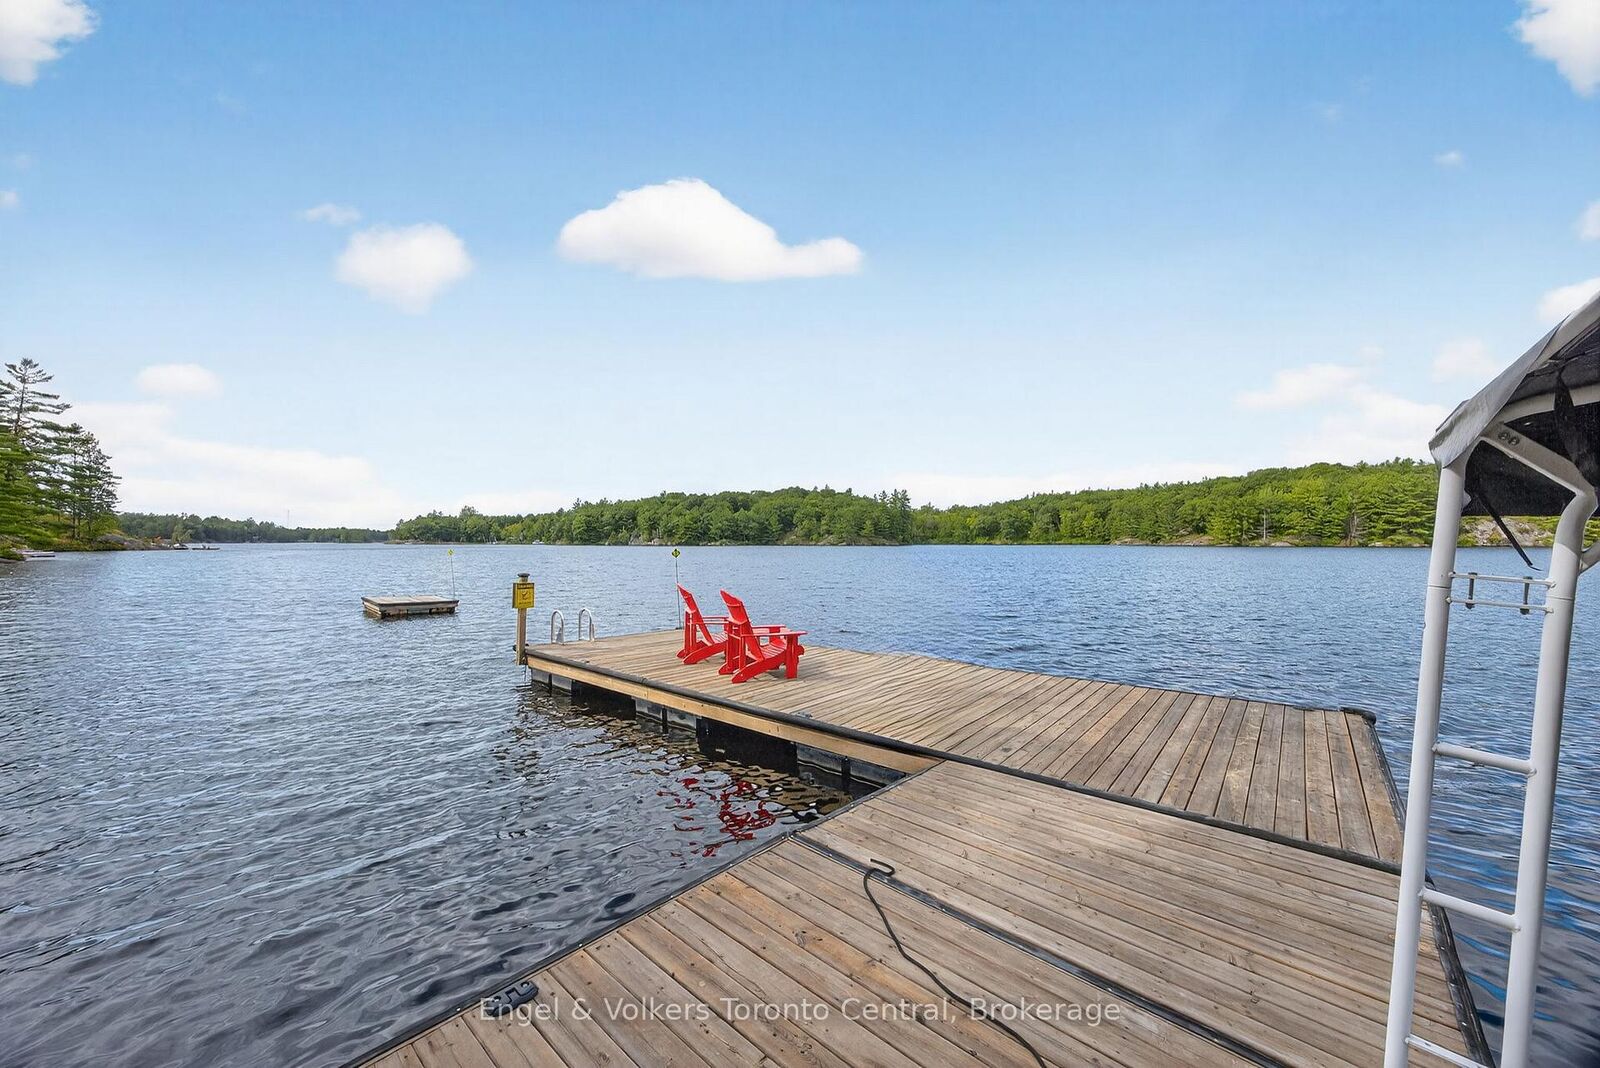
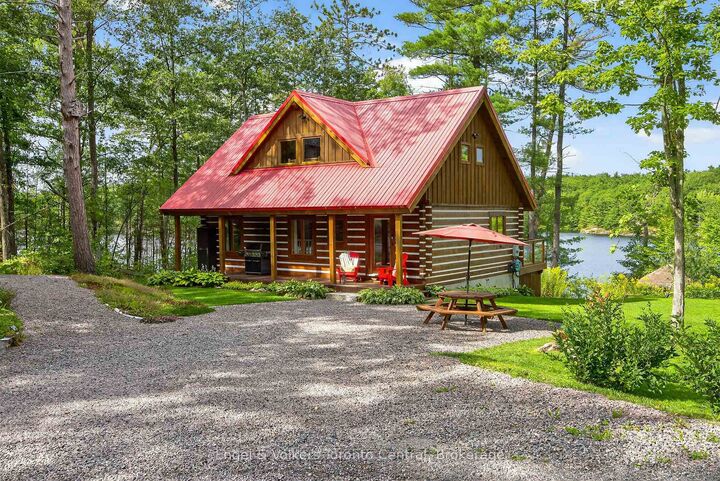
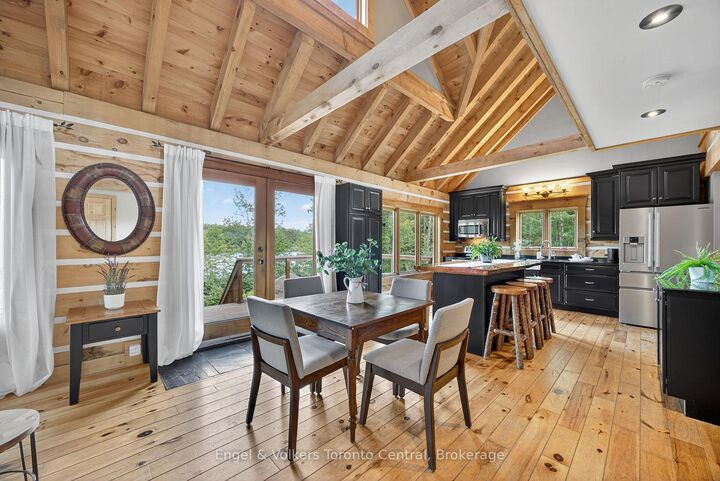
Worth a closer look on Riley Lake. At the southern edge of Muskoka, this private 10.87-acre retreat offers the best of both worlds: an authentic Muskoka escape with an easier commute from the GTA. With 291' of pristine northwest-facing waterfront and nothing but Crown land across the lake, the setting delivers exceptional privacy, peaceful views and spectacular summer sunsets. Built in 2011 from trees harvested right on the property, the custom log home feels beautifully connected to its natural surroundings. The open-concept interior features two private main-floor bedrooms plus an impressive loft primary, creating a warm and inviting four-season retreat. And then there are the outdoor entertaining areas. A massive finished 32' x 40' garage doubles as an all-season gathering space, while the lakeside tiki bar, sauna, firepit, floating dock and deep, clean swimming water make cottage days exceptionally easy to enjoy. A frog pond and fenced vegetable garden add to the property's unique character. Site plans have been approved for a bunkie and addition, offering flexibility to grow over time. A whole-home Generac provides year-round peace of mind. The 7 km road is currently seasonal, with the rare convenience of seasonal waste collection at the end of the driveway. This is not a typical cottage property. It's a private, 10+ acre Muskoka escape with room to roam, room to gather and room to make it your own - and close enough to home to make getting here part of the lifestyle, not the obstacle. Come and see it in person to really appreciate all this gorgeous property has to offer. GPS: 1042 Amanda Lane, GRAVENHURST.

MLS®:
X13714670
Taxes
$6,614(2025)
Lot Size
10.73 acres
Type
Single-Family Home
Style
1 1/2 Storey
Views
Trees/Woods, Forest, Lake, Water
County
Muskoka District Municipality
Community
Ryde

Listed By

Engel & Volkers Toronto Central
Source
PropTX - IDX
Last checked Aug 28 2026 at 4:53 PM EDT
Bathroom Details
Interior Features
  • Bar Fridge
  • Sump Pump
  • Sauna
  • Carpet Free
  • Water Treatment
  • Water Heater Owned
  • Erv/Hrv
  • Primary Bedroom - Main Floor
  • Generator - Full
Property Features
  • Fireplace: Living Room
  • Fireplace: Freestanding
  • Fireplace: Wood Stove
  • Foundation: Poured Concrete
Heating and Cooling
  • Forced Air
  • Central Air
Basement Information
  • Unfinished
  • Separate Entrance
Pool Information
  • None
Exterior Features
  • Log
  • Roof: Metal
Utility Information
  • Sewer: Septic
  • Fuel: Propane
  • Energy: Energy Certificate: No
Garage
  • Detached
Parking
  • Private
Stories
  • 2
Powered by Walk Score®
Disclaimer: Copyright 2026 Toronto IDX. All rights reserved. This information is deemed reliable, but not guaranteed. The information being provided is for consumers’ personal, non-commercial use and may not be used for any purpose other than to identify prospective properties consumers may be interested in purchasing. Data last updated 8/28/26 09:53

