
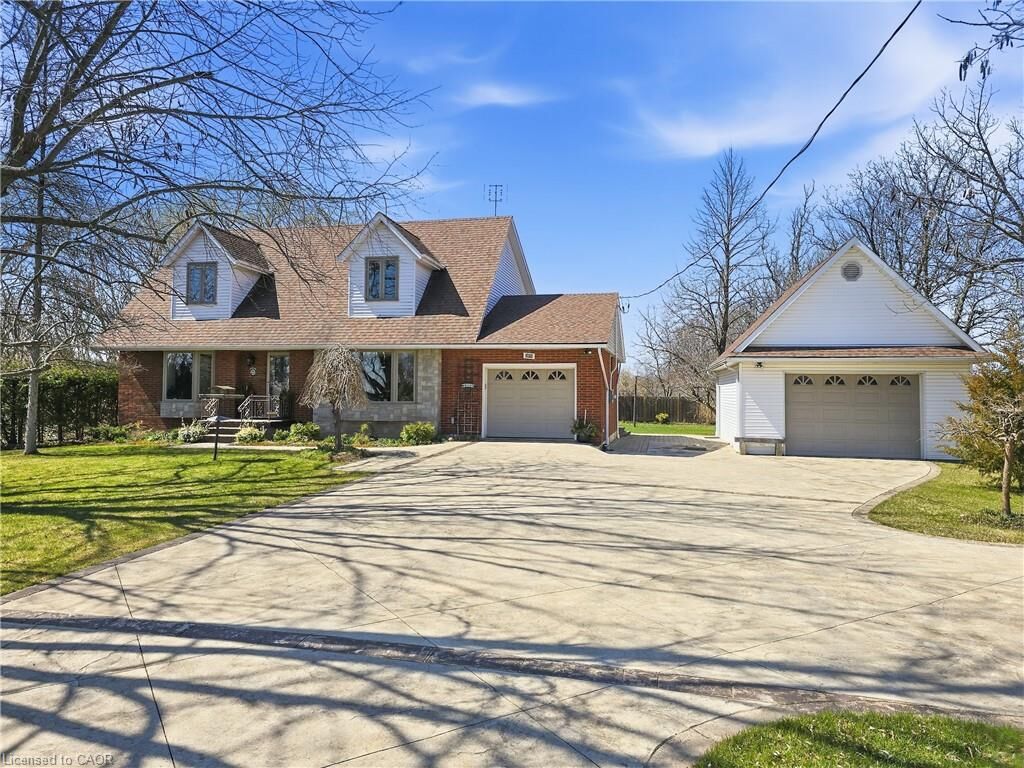
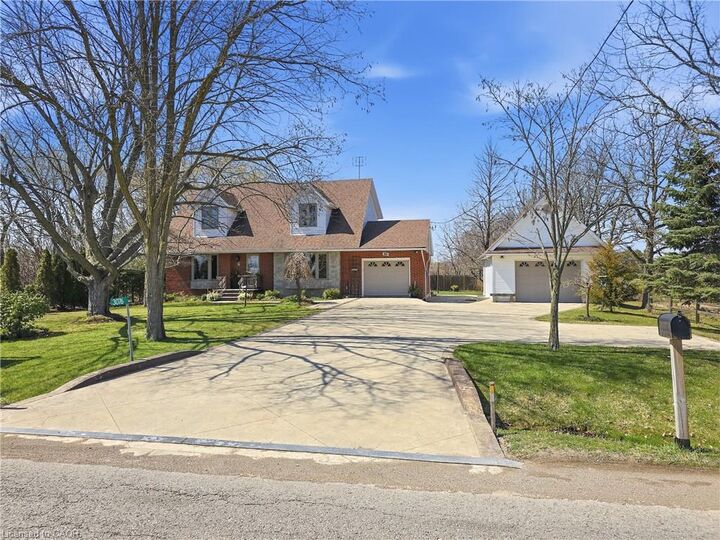
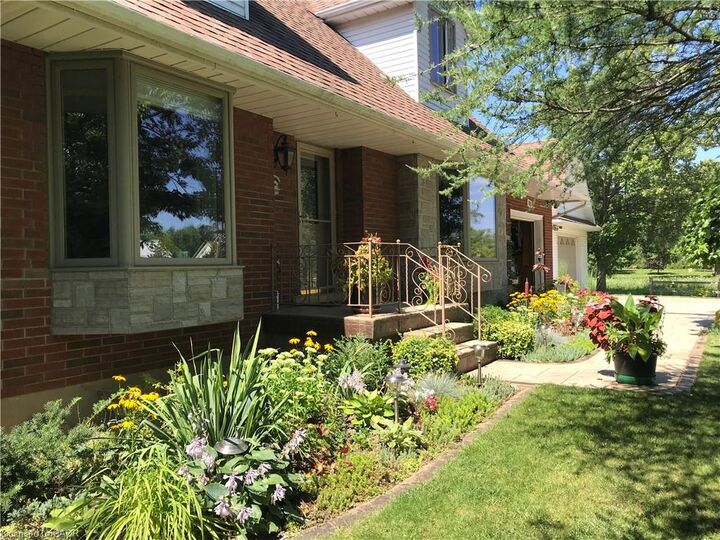
Listing Courtesy of: ITSO / Listed By: Keller Williams Edge Realty
3076 Grassie Road Grassie, ON L0R 1M0
Active (140 Days)
$969,900 (CAD)
MLS®:
40819309
40819309
Taxes
$4,097
$4,097
Lot Size
0.34 acres
0.34 acres
Type
Single-Family Home
Single-Family Home
Year Built
1963
1963
County
Regional Municipality of Niagara
Regional Municipality of Niagara
Listed By
Chris Dorsman, Keller Williams Edge Realty
Source
ITSO
Last checked Aug 28 2026 at 8:28 PM EDT
ITSO
Last checked Aug 28 2026 at 8:28 PM EDT
Bathroom Details
- Full Bathrooms: 2
- Half Bathroom: 1
Interior Features
- Central Vacuum
- Water Heater Owned
- Auto Garage Door Remote(s)
- Dishwasher
- Dryer
- Refrigerator
- Stove
- Washer
- Ceiling Fan(s)
- Hot Water Tank Owned
- Laundry: Main Level
- High Speed Internet
Lot Information
- Rectangular
- Rural
- Quiet Area
Property Features
- Fireplace: Gas
- Fireplace: 1
- Foundation: Concrete Block
Heating and Cooling
- Forced Air
- Fireplace-Gas
- Natural Gas
- Central Air
Basement Information
- Full
- Finished
- Sump Pump
Pool Information
- On Ground
Exterior Features
- Roof: Asphalt Shing
Utility Information
- Utilities: Electricity Connected, Natural Gas Connected
- Sewer: Septic Tank
Garage
- Attached Garage
Parking
- Detached Garage
- Attached Garage
- Concrete
- Total: 10
Stories
- 2
Living Area
- 2,100 sqft
Listing Price History
Date
Event
Price
% Change
$ (+/-)
Jun 26, 2026
Price Changed
$969,900
-3%
-$30,000
May 14, 2026
Price Changed
$999,900
-5%
-$49,100
Disclaimer: Listing content protected by copyright and licensed by Information Technology Systems Ontario: Data last updated: 8/28/26 13:28


Description