
Listing Courtesy of:  CREA / Listed By: Coldwell Banker All Points-Festival City Realty
 CREA / Listed By: Coldwell Banker All Points-Festival City Realty
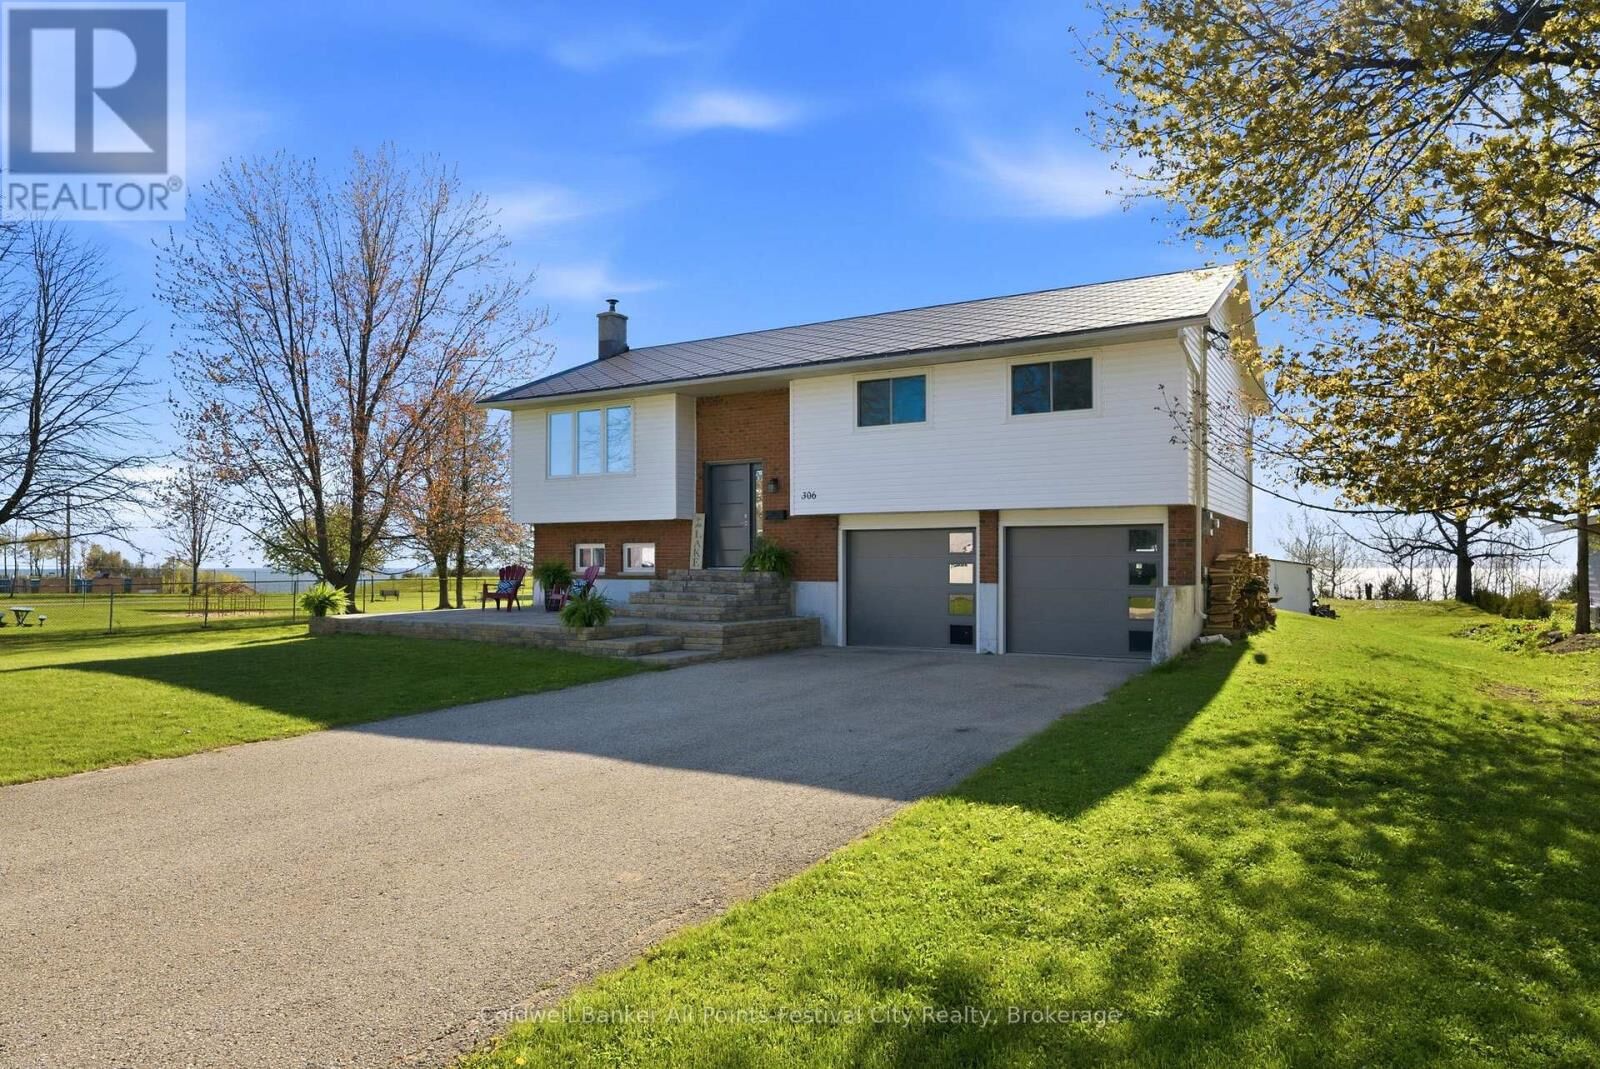
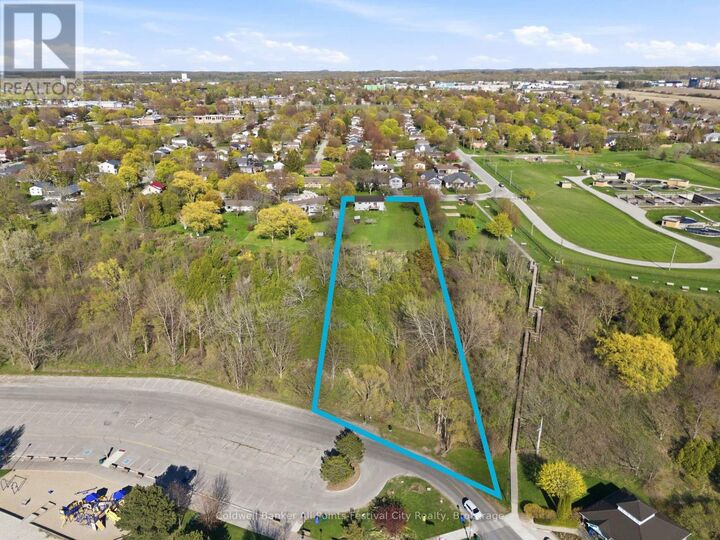
 306 Lakeside Drive Goderich (Goderich (Town)), ON N7A 3X7
Active (42 Days)
$1,495,000 (CAD)
MLS®:
X13576712
X13576712
Taxes
$7,570(2026)
$7,570(2026)
Type
Single-Family Home
Single-Family Home
Style
Raised Bungalow
Raised Bungalow
Views
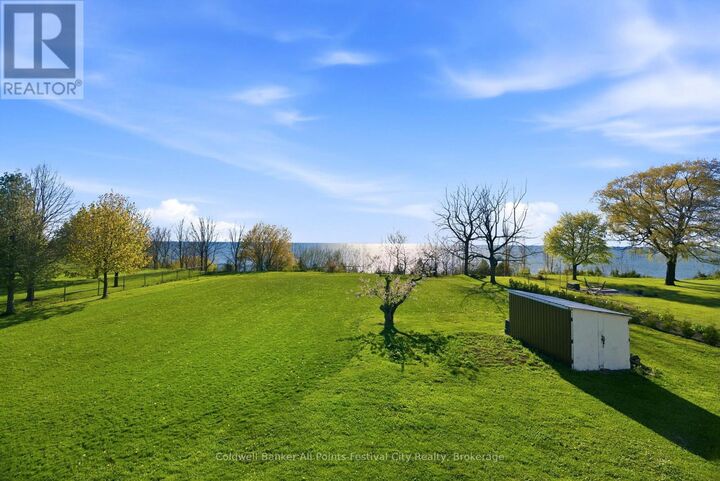
Lake View, View, Direct Water View
Lake View, View, Direct Water View
County
Huron County
Huron County
Listed By
Todd Stanbury, Coldwell Banker All Points-Festival City Realty, Brokerage
Laura Herman, Coldwell Banker All Points-Festival City Realty, Brokerage
Laura Herman, Coldwell Banker All Points-Festival City Realty, Brokerage
Source
CREA
Last checked Aug 28 2026 at 10:12 AM EDT
CREA
Last checked Aug 28 2026 at 10:12 AM EDT
Bathroom Details
- Full Bathroom: 1
- Partial Bathroom: 1
Interior Features
- Washer
- Refrigerator
- Dishwasher
- Stove
- Dryer
- Garage Door Opener Remote(s)
- Water Heater
Lot Information
- Carpet Free
Property Features
- Fireplace: Woodstove
- Fireplace: Total: 1
- Foundation: Concrete
Heating and Cooling
- Heat Pump
- Other
- Wood
- Electric
- Wall Unit
Basement Information
- Finished
- N/a
Exterior Features
- Brick
Utility Information
- Sewer: Sanitary Sewer
Parking
- Total: 8
- Attached Garage
- Garage
Stories
- 1
Disclaimer: The trademarks REALTOR®, REALTORS®, and the REALTOR® logo are controlled
by The Canadian Real Estate Association (CREA) and identify real estate professionals who are members of CREA. Listing Data Last Updated: 8/28/26 03:12
The trademarks REALTOR®, REALTORS®, and the REALTOR® logo are controlledby The Canadian Real Estate Association (CREA) and identify real estate professionals who are members of CREA. Listing Data Last Updated: 8/28/26 03:12


Description