
Listing Courtesy of: ITSO / Listed By: Re/Max Escarpment Realty Inc.
1166 Westbrook Road Glanbrook, ON L0R 2A6
Active (129 Days)
$1,995,000 (CAD)

Description
MLS®:
40822702
40822702
Taxes
$11,427
$11,427
Lot Size
2.61 acres
2.61 acres
Type
Single-Family Home
Single-Family Home
Year Built
1986
1986
Views
Creek/Stream, Trees/Woods, Golf Course, Pond, Garden
Creek/Stream, Trees/Woods, Golf Course, Pond, Garden
County
Hamilton
Hamilton
Listed By
Sarit Zalter, Re/Max Escarpment Realty Inc.
Source
ITSO
Last checked Aug 28 2026 at 4:44 PM EDT
ITSO
Last checked Aug 28 2026 at 4:44 PM EDT
Bathroom Details
- Full Bathrooms: 2
- Half Bathroom: 1
Interior Features
- Built-In Appliances
- Central Vacuum
- Wet Bar
- Water Purifier
- Separate Heating Controls
- Water Heater
- Other
- Dryer
- Range Hood
- Refrigerator
- Washer
- Ceiling Fan(s)
- Windows: Window Coverings
- Range
- Oven
- Laundry: Main Level
- Built-In Microwave
- Laundry: Laundry Room
- Laundry: Sink
- High Speed Internet
- Wine Cooler
- Windows: Skylight(s)
Lot Information
- Near Golf Course
- Greenbelt
- Schools
- Urban
- School Bus Route
- Open Spaces
- Quiet Area
- Landscaped
- Ample Parking
- Irregular Lot
Property Features
- Fireplace: Gas
- Fireplace: 3
- Foundation: Poured Concrete
Heating and Cooling
- Forced Air
- Natural Gas
- Central Air
Basement Information
- Unfinished
- Partial
- Sump Pump
Pool Information
- In Ground
Exterior Features
- Roof: Asphalt Shing
Utility Information
- Utilities: Electricity Connected, Natural Gas Connected, Recycling Pickup, Cable Connected
- Sewer: Septic Tank
School Information
- Elementary School: Tapleytown Ps, Our Lady of the Assumption Ces
- High School: Saltfleet Dhs, Bishop Ryan Chs
Garage
- Attached Garage
Parking
- Attached Garage
- Asphalt
- Heated
- Inside Entry
- Garage Door Opener
- Total: 12
Stories
- 2
Living Area
- 4,307 sqft
Listing Price History
Date
Event
Price
% Change
$ (+/-)
Jun 26, 2026
Price Changed
$1,995,000
-11%
-$254,900
Disclaimer: Listing content protected by copyright and licensed by Information Technology Systems Ontario: Data last updated: 8/28/26 09:44


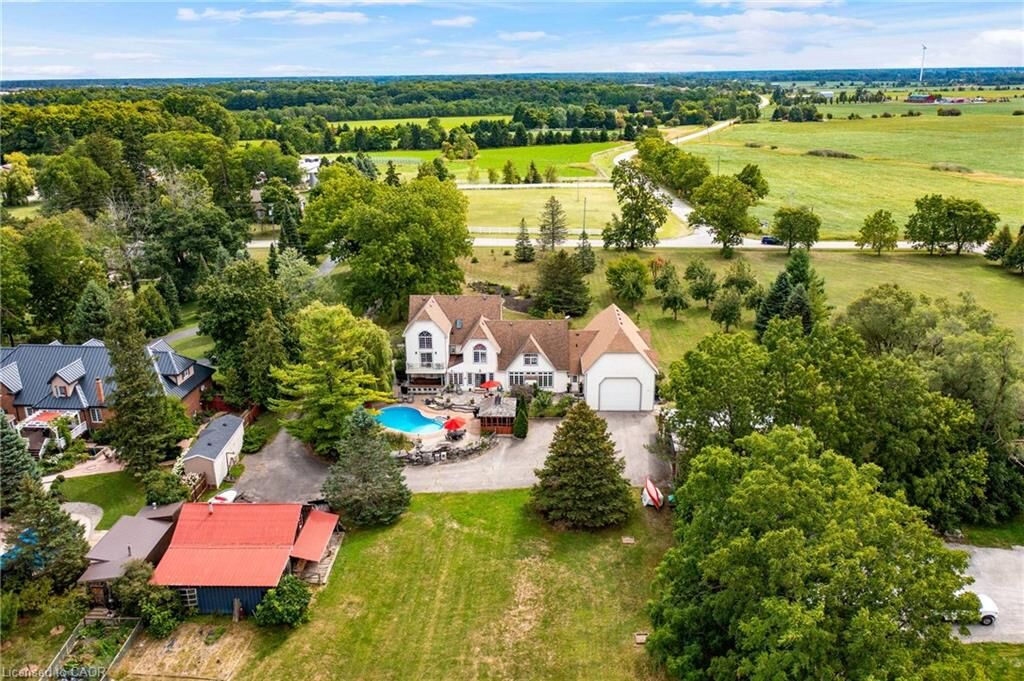
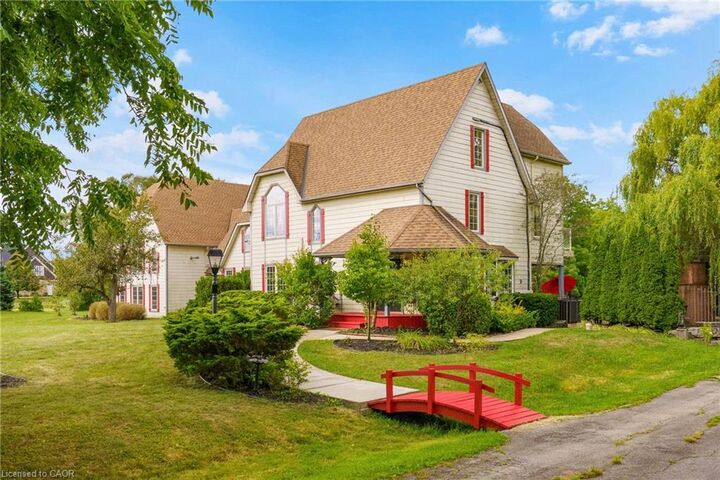
enchanting country retreat offering privacy, presence, and enduring appeal. Designed in 1984 with classic
Colonial influence and carefully updated over time, this remarkable estate has been lovingly maintained and
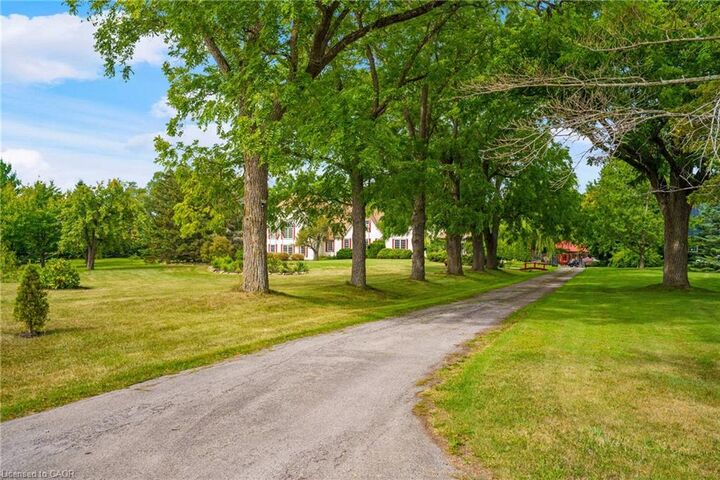
admired for generations. A picturesque approach framed by manicured lawns and established gardens
creates an immediate sense of calm. The interior unfolds with a sense of understated elegance, featuring
generous principal rooms ideal for both everyday living and entertaining. A thoughtfully updated chef’s
kitchen showcases premium appliances, custom cabinetry, and seamless flow to surrounding living spaces.
Multiple fireplaces, rich hardwood floors, and expansive windows fill the home with warmth and natural light
while capturing serene views of the grounds. The two-storey primary suite is a true private retreat, offering a
cozy sitting area with gas fireplace, a balcony overlooking the property, and a private staircase leading to a
spacious loft with endless possibilities. Additional upper-level bedrooms and flexible spaces easily
accommodate family, guests, or home office needs. Outdoors, the property transforms into an entertainer’s
dream and a personal sanctuary. Rolling green space is bordered by mature trees, while resort-style
amenities include an inground pool with cabana, outdoor kitchen, gazebo, hot tub, log cabin, outdoor
fireplace, and multiple outbuildings. A heated attached garage with space for up to six vehicles provides
exceptional versatility for hobbyists, collectors, or studio use. Quietly removed yet conveniently connected,
this exceptional estate offers quick access in all directions where shopping, dining, schools, and everyday
amenities are close at hand. Rarely does a property offer such a seamless blend of country tranquility,
executive comfort, and commuter-friendly convenience. Luxury Certified.