28 Macpherson Crescent Flamborough, ON N0B 2J0
Listing Courtesy of: ITSO / Listed By: Royal Lepage Crown Realty Services Inc.

  28 Macpherson Crescent Flamborough, ON N0B 2J0

Active (54 Days)
$390,000 (CAD)

3
BED
1
BATH
1,313
SQFT

Description

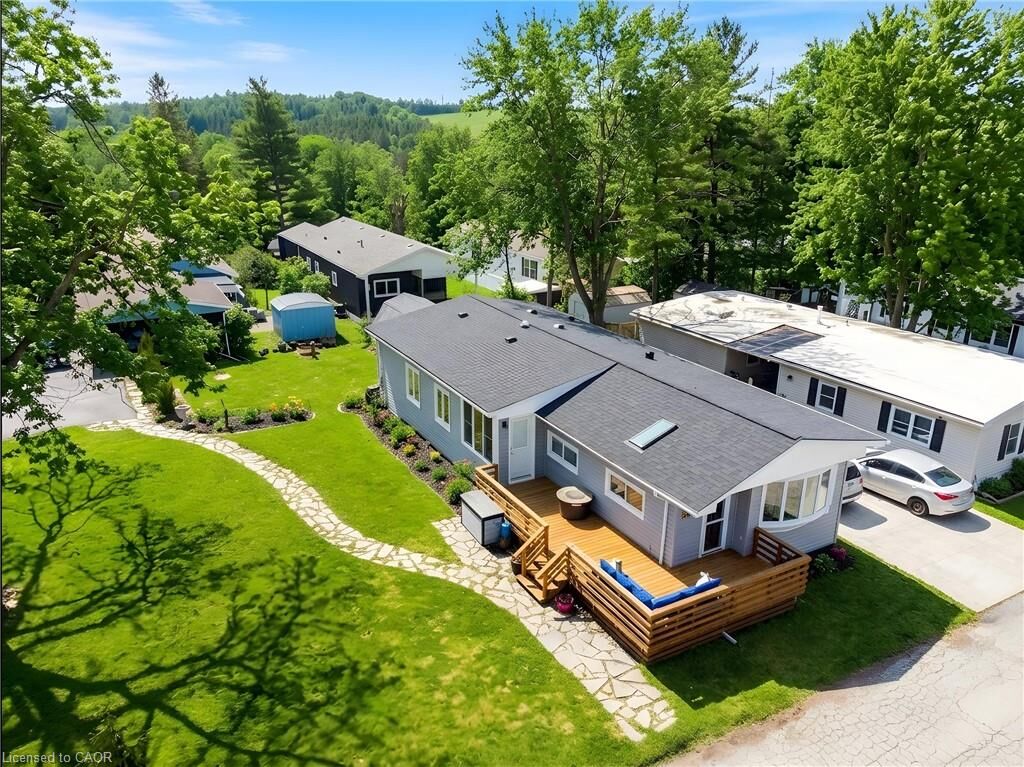
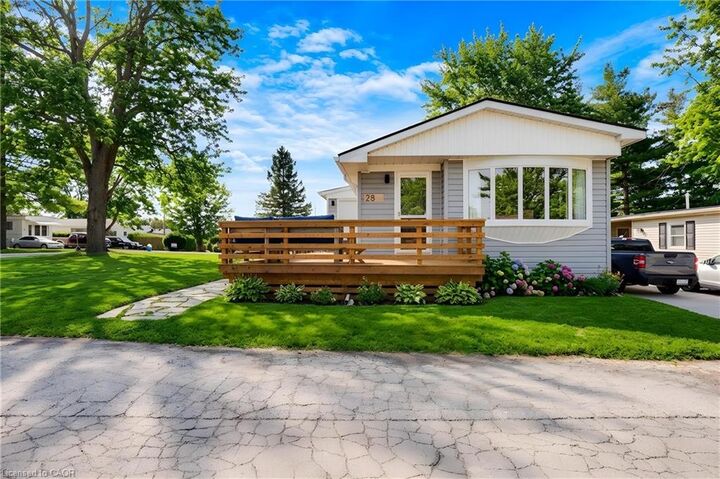
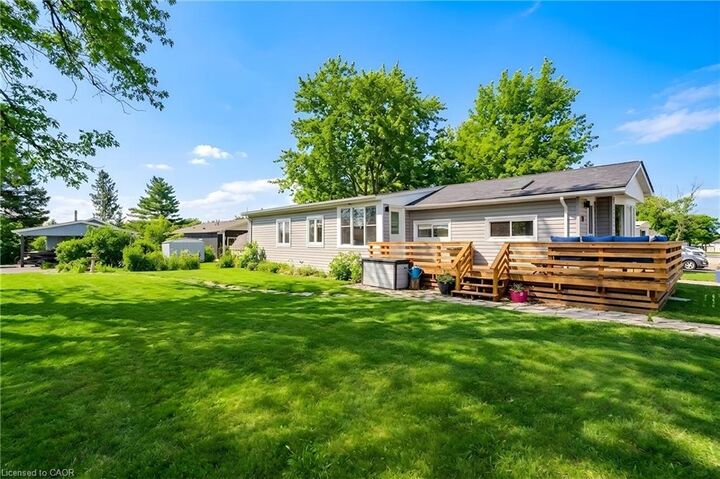
Extensively renovated, move in ready home in Beverly Hills Estates, a Parkbridge Land Lease Community! Conveniently located in the rolling hills of Flamborough between Cambridge and Waterdown. This stunning home is a truly unique offering in this community! Larger than most, this spacious home boasts 1313 square feet of well appointed space consisting of 3 bedrooms, family room with fireplace, walk-in pantry and large mudroom/laundry room with an outside entry. The master bedroom features a walk in closet plus an additional wall to wall closet and a bonus attached den area which could be used as an office or nursery for an infant. This home is perfect for a family with lots of storage including a pantry and oversized mud room, large lot and the home is steps from the community park. There is parking for 3 cars (driveway resealed in 2025) and a beautiful flagstone walkway to guide you to the home. Visitor parking is conveniently located close by. The expansive deck was built 2020 and all plumbing and water lines under the home replaced in 2020. The main living area is open concept style encompassing the bright living room with large window, dining room and kitchen with breakfast bar. The back yard shed is equipped with hydro making it a perfect workshop or storage area. Additional updates include some new windows, new skylight and sun tunnel, vaulted ceiling added, water filtration system, roof 2025, 2 High efficiency heating and cooling air exchangers, new flooring, all interior walls have extra insulation for sound, propane gas fireplace and updated kitchen and bathroom. There is truly nothing to do but to move in!

MLS®:
40845325
Type
Single-Family Home
Year Built
1974
County
Hamilton

Listed By

Brenda Lee Clark, Royal Lepage Crown Realty Services Inc.
Source
ITSO
Last checked Aug 28 2026 at 11:10 AM EDT
Bathroom Details
  • Full Bathroom: 1
Interior Features
  • Water Softener
  • Water Purifier
  • Dishwasher
  • Dryer
  • Refrigerator
  • Stove
  • Washer
Lot Information
  • Rural
  • Rec./Community Centre
  • Quiet Area
  • Playground Nearby
Property Features
  • Fireplace: Propane
  • Fireplace: 1
  • Foundation: Slab
Heating and Cooling
  • Other
Exterior Features
  • Roof: Asphalt Shing
Utility Information
  • Sewer: Sewer (Municipal)
Parking
  • Asphalt
  • Total: 3
Stories
  • 1
Living Area
  • 1,313 sqft
Powered by Walk Score®
Disclaimer: Listing content protected by copyright and licensed by Information Technology Systems Ontario: Data last updated: 8/28/26 04:10

