1402 6 Highway Flamborough, ON L8N 2Z7
Listing Courtesy of: ITSO / Listed By: Keller Williams Edge Realty

  1402 6 Highway Flamborough, ON L8N 2Z7

Active (353 Days)
$1,699,000 (CAD)

4
BED
2
BATH
1,511
SQFT

Description

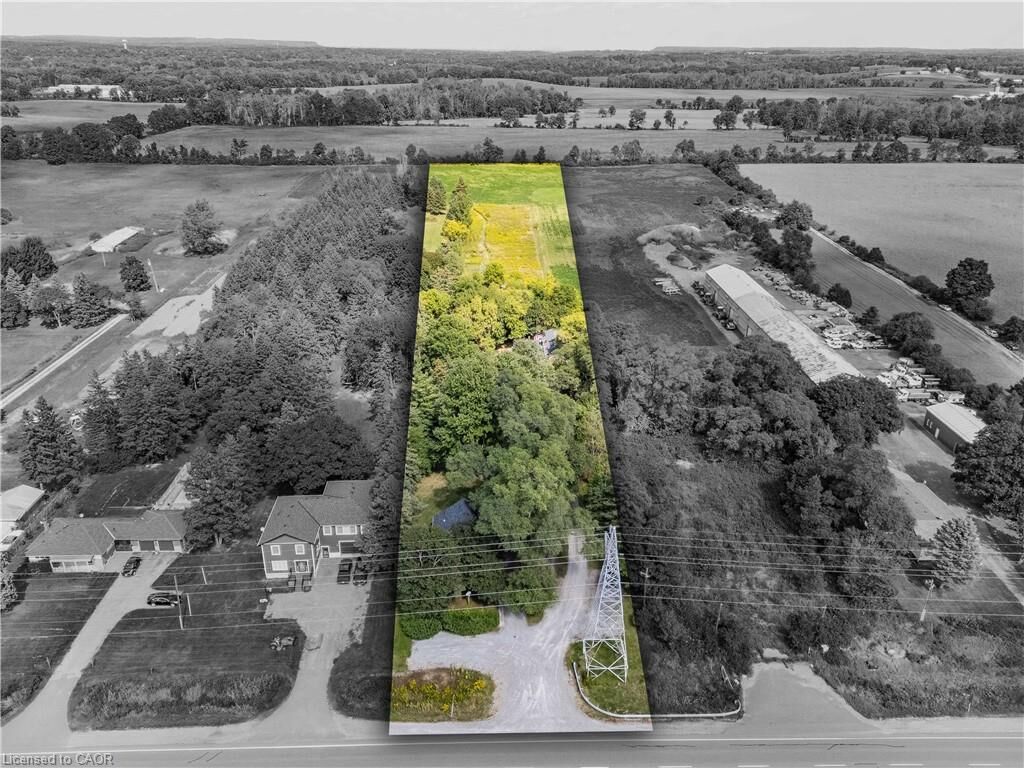
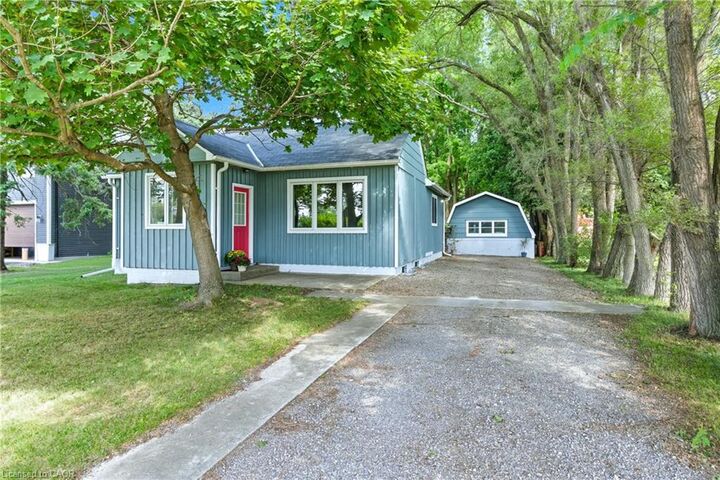
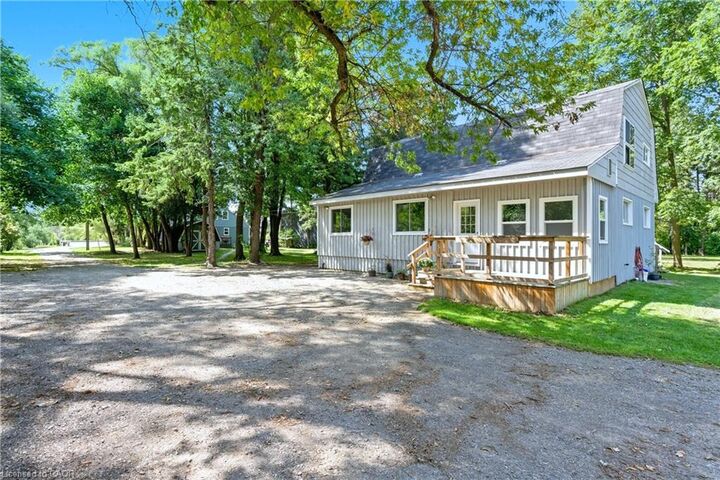
Welcome to this exceptional 3-acre opportunity zoned A2, offering not 1 but 2 detached homes plus a sprawling barn perfect for the hobbyist, entrepreneur, or aspiring homesteader. The 2 houses & the barn have 200 amp service each. House #1 is a beautifully renovated 3-bedroom, 1595 sq ft home featuring a sun-filled living room, a spacious kitchen with white cabinetry and brand-new stainless steel appliances, and a main-floor primary bedroom for easy living. Enjoy the convenience of main-floor laundry, a generous rec room, and a walkout to a deck ideal for summer gatherings. House #2 boasts 1485 sq ft on the main level, with a large living room, a versatile bonus room (perfect as a den or office), and a massive kitchen/dining area that opens to its own deck. The main-floor primary bedroom, 3-piece bath, and laundry make it fully functional, while the upper level—over 900 sq ft—offers a roughed-in kitchen and bath, awaiting your vision to restore its former 2-bedroom in-law suite. The expansive barn (~2200 sq ft) is a dream for hobbyists or small-scale farmers, complete with a loft ready for your creative touch. Behind it, wide open acreage invites you to plant an organic garden, cultivate trees and flowers, or simply enjoy the rural lifestyle. All this in a convenient location that blends tranquility with accessibility. This is more than a property—it’s a canvas for your next chapter.

MLS®:
40760188
Taxes
$6,330
Type
Single-Family Home
Year Built
1950
County
Hamilton

Listed By

Bob Veevers, Keller Williams Edge Realty
Source
ITSO
Last checked Aug 28 2026 at 6:47 PM EDT
Bathroom Details
  • Full Bathrooms: 2
Interior Features
  • Dishwasher
  • Dryer
  • Refrigerator
  • Stove
  • Washer
  • Ceiling Fan(s)
  • Laundry: Main Level
Lot Information
  • Rectangular
  • Rural
  • Near Golf Course
  • Greenbelt
  • Park
  • Schools
  • Major Highway
  • School Bus Route
  • Place of Worship
  • Campground
  • Hobby Farm
  • High Traffic Area
Property Features
  • Fireplace: Electric
  • Fireplace: 1
  • Foundation: Stone
  • Foundation: Block
Heating and Cooling
  • Baseboard
  • Electric
  • Fireplace(s)
  • None
Basement Information
  • Full
  • Partially Finished
Exterior Features
  • Roof: Asphalt Shing
Utility Information
  • Sewer: Septic Tank
Parking
  • Gravel
  • Total: 10
Stories
  • 1
Living Area
  • 1,511 sqft

Listing Price History

Date
Event
Price
% Change
$ (+/-)
Aug 27, 2026
Price Changed
$1,699,000
-6%
-$100,000
Apr 28, 2026
Price Changed
$1,799,000
-5%
-$89,000
Powered by Walk Score®
Disclaimer: Listing content protected by copyright and licensed by Information Technology Systems Ontario: Data last updated: 8/28/26 11:47

