
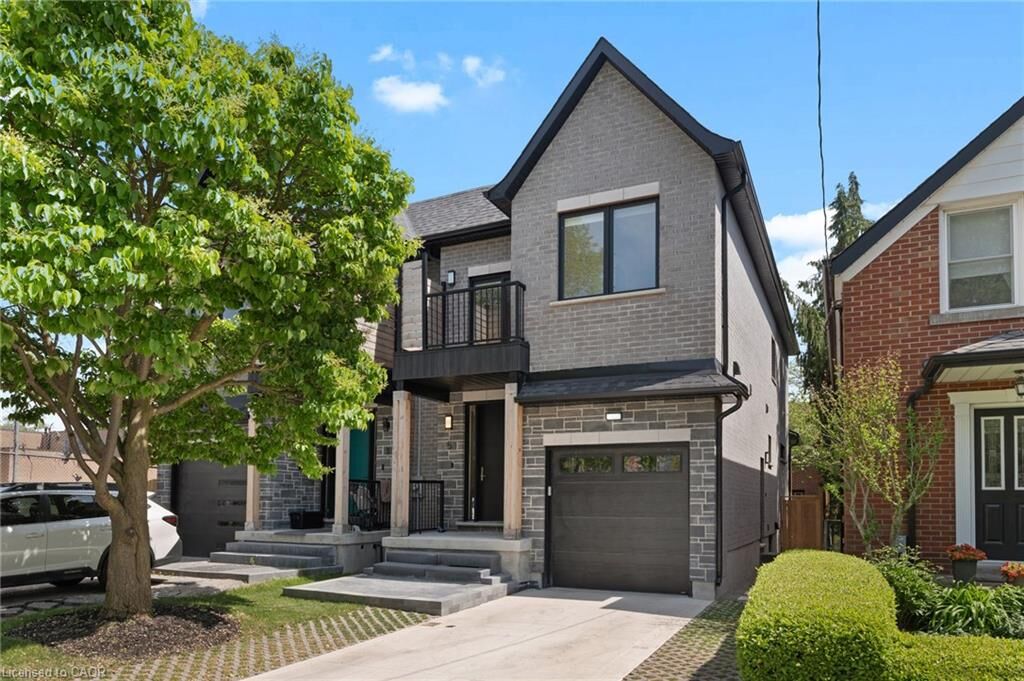
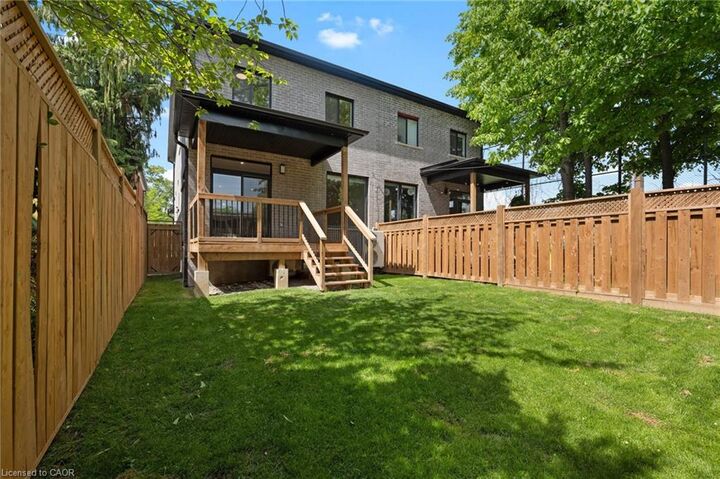
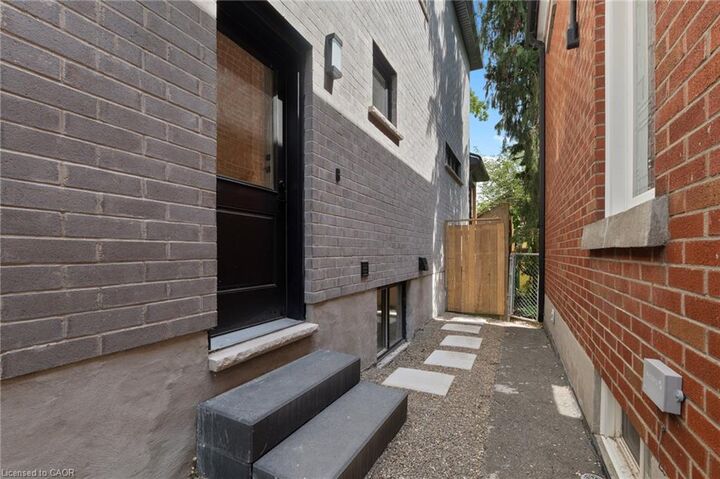
Listing Courtesy of: ITSO / Listed By: Real Broker Ontario Ltd.
5 Marina Avenue Etobicoke, ON M8W 1J8
Active (80 Days)
$1,699,000 (CAD)
Description
MLS®:
40838378
40838378
Taxes
$6,681
$6,681
Type
Single-Family Home
Single-Family Home
County
Toronto
Toronto
Listed By
Stephen Canjar, Real Broker Ontario Ltd.
Source
ITSO
Last checked Aug 28 2026 at 11:15 PM EDT
ITSO
Last checked Aug 28 2026 at 11:15 PM EDT
Bathroom Details
- Full Bathrooms: 3
- Half Bathroom: 1
Interior Features
- Water Heater Owned
- Auto Garage Door Remote(s)
- Separate Heating Controls
- Accessory Apartment
- Water Meter
- Laundry: Upper Level
- In-Law Floorplan
- Hot Water Tank Owned
- Instant Hot Water
- Laundry: Laundry Closet
Lot Information
- Schools
- Urban
- Highway Access
- Shopping Nearby
- Playground Nearby
- Public Transit
- Cul-De-Sac
- City Lot
- Airport
- Subways
Property Features
- Fireplace: Electric
- Foundation: Poured Concrete
Heating and Cooling
- Heat Pump
- Central Air
Basement Information
- Full
- Partially Finished
- Separate Entrance
Exterior Features
- Roof: Asphalt Shing
Utility Information
- Sewer: Sewer (Municipal)
Garage
- Attached Garage
Parking
- Attached Garage
- Garage Door Opener
- Total: 3
Stories
- 2
Living Area
- 1,857 sqft
Listing Price History
Date
Event
Price
% Change
$ (+/-)
Aug 25, 2026
Price Changed
$1,699,000
-3%
-$50,000
Jun 10, 2026
Price Changed
$1,749,000
-77%
-$5,750,000
Jun 09, 2026
Price Changed
$7,499,000
1,001,102%
$7,498,251
Disclaimer: Listing content protected by copyright and licensed by Information Technology Systems Ontario: Data last updated: 8/28/26 16:15


THE ULTIMATE MORTGAGE HELPER: A major standout feature is the completely self-contained lower-level apartment. Featuring 2 bedrooms, a full bathroom, separate laundry, and its own independent heating/cooling/hot water systems, being a potential income generator netting $2,300/month!
Location Perks: 3 blocks to Lake Ontario, 1 block to the streetcar, 5 mins to the GO Train, and just 15 mins to Downtown Toronto or Pearson Airport. Turn-key luxury with cash flow!