128 Wagner Crescent Essa, ON L0M 1B6
Listing Courtesy of: PropTX - IDX / Listed By: Re/Max West Realty Inc.

  128 Wagner Crescent Essa, ON L0M 1B6

Active
$625,000 (CAD)
3
BED
3
BATH
1100-1500
SQFT

Description

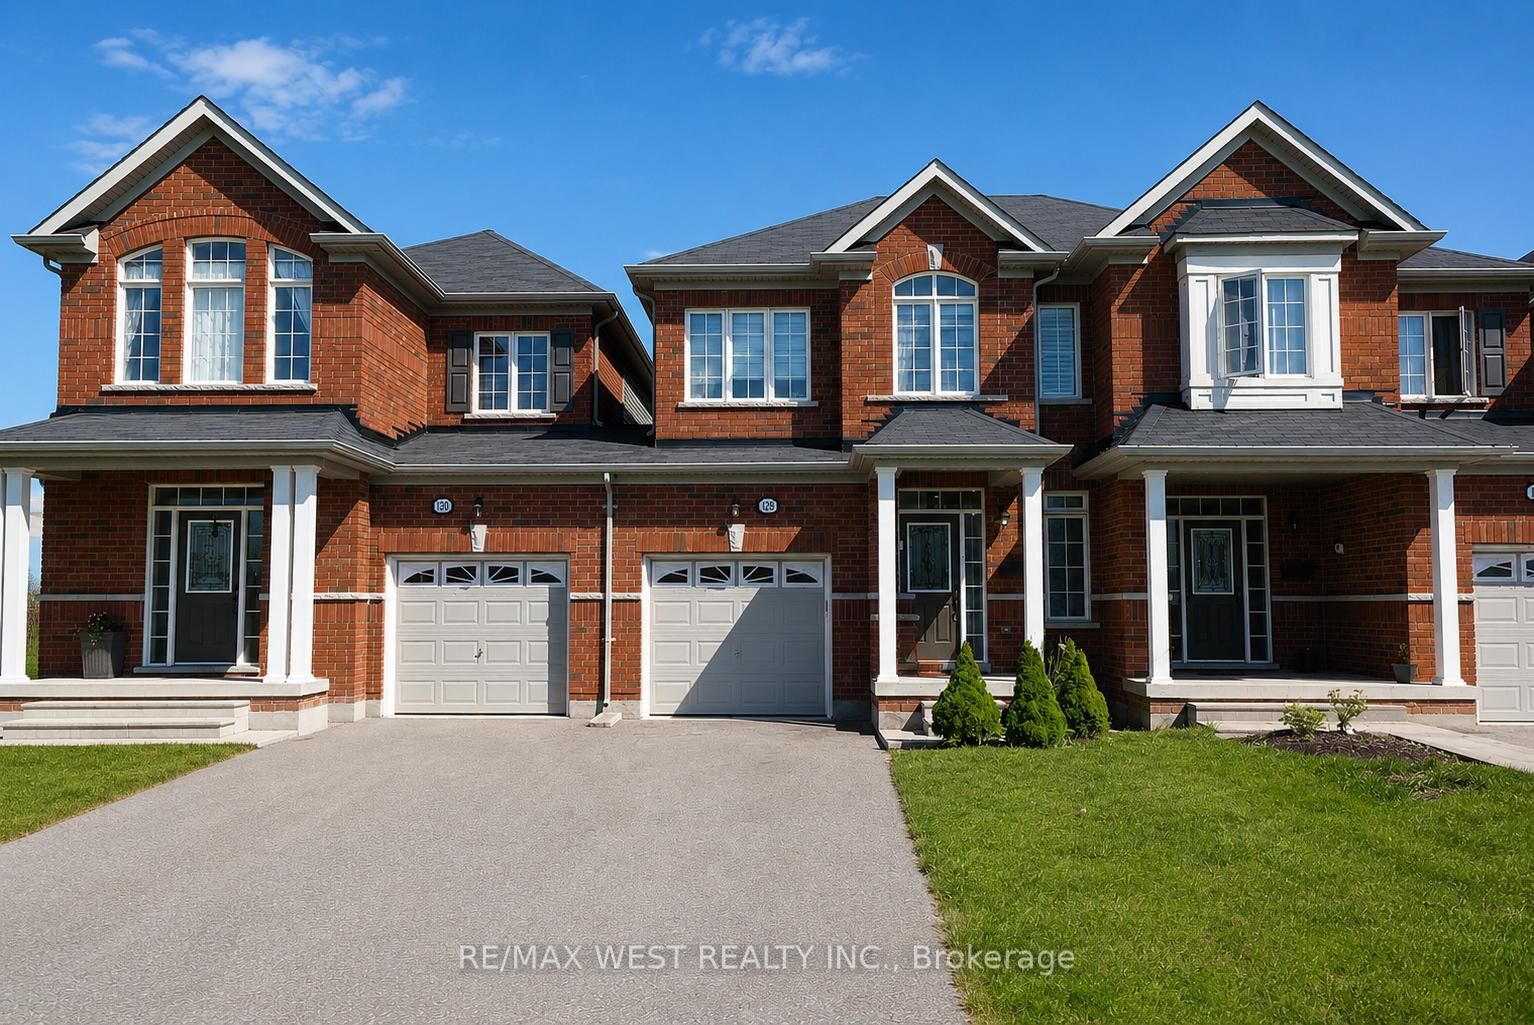
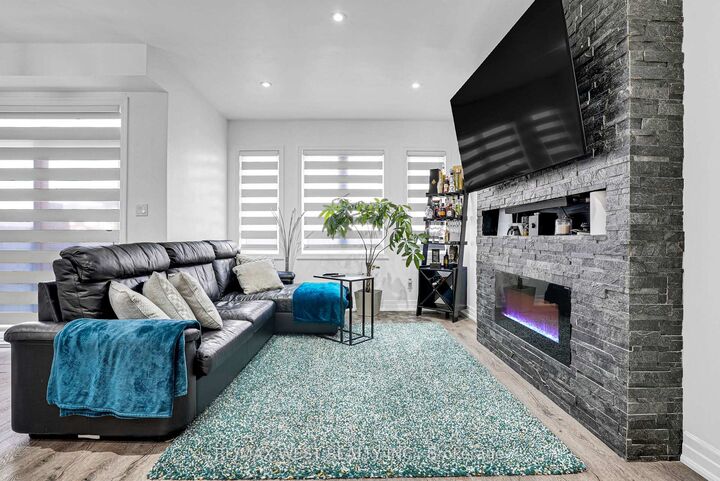
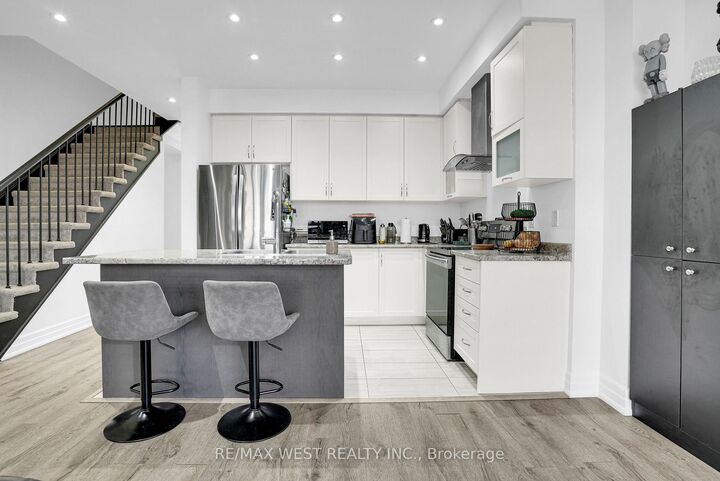
Welcome to 128 Wagner Crescent - Where Style, Comfort & Family Living Come Together! Nestled in one of Angus' most sought-after family-friendly neighbourhoods, this beautifully maintained home offers the perfect blend of modern finishes, functional living space, and everyday convenience. Step inside to discover a bright, open-concept layout designed for both entertaining and comfortable family living. The spacious main floor features a stylish kitchen with ample cabinetry, generous counter space, and a large island overlooking the inviting living and dining areas-perfect for hosting family gatherings or relaxing after a long day. The thoughtfully designed floor plan offers spacious bedrooms, including a private primary retreat complete with a walk-in closet and 5 piece ensuite bathroom with large tub. Large windows throughout the home fill every room with natural light, creating a warm and welcoming atmosphere. Outside, enjoy a fully fenced backyard that's ideal for children, pets, summer barbecues, or simply unwinding in your own private outdoor space. An attached garage and double driveway provide plenty of parking and storage. Located just minutes from schools, parks, walking trails, recreation facilities, shopping, restaurants, and the base at Borden, this exceptional home also offers quick access to Barrie, Highway 400, the GTA and all the amenities Simcoe County has to offer. Whether you're a growing family, first-time buyer, or someone looking to enjoy a move-in-ready home in a thriving community, 128 Wagner Crescent is an opportunity you won't want to miss.

MLS®:
N13503160
Taxes
$2,549(2025)
Type
Townhouse
Style
2-Storey
County
Simcoe County
Community
Angus

Listed By

Re/Max West Realty Inc.
Source
PropTX - IDX
Last checked Aug 28 2026 at 3:21 PM EDT
Bathroom Details
Interior Features
  • Sump Pump
  • Auto Garage Door Remote
  • Water Meter
Property Features
  • Fireplace: Electric
  • Foundation: Concrete
Heating and Cooling
  • Forced Air
  • Central Air
Basement Information
  • Full
  • Partially Finished
Pool Information
  • None
Exterior Features
  • Brick
  • Roof: Asphalt Shingle
Utility Information
  • Sewer: Sewer
  • Fuel: Gas
  • Energy: Energy Certificate: No
Garage
  • Attached
Stories
  • 2
Powered by Walk Score®
Disclaimer: Copyright 2026 Toronto IDX. All rights reserved. This information is deemed reliable, but not guaranteed. The information being provided is for consumers’ personal, non-commercial use and may not be used for any purpose other than to identify prospective properties consumers may be interested in purchasing. Data last updated 8/28/26 08:21

