21 Lunn Lane Dutton/Dunwich, ON N0L 2M0
Listing Courtesy of: PropTX - IDX / Listed By: Re/Max Icon Realty

  21 Lunn Lane Dutton/Dunwich, ON N0L 2M0

Active
$739,900 (CAD)

5
BED
2
BATH
1100-1500
SQFT

Description

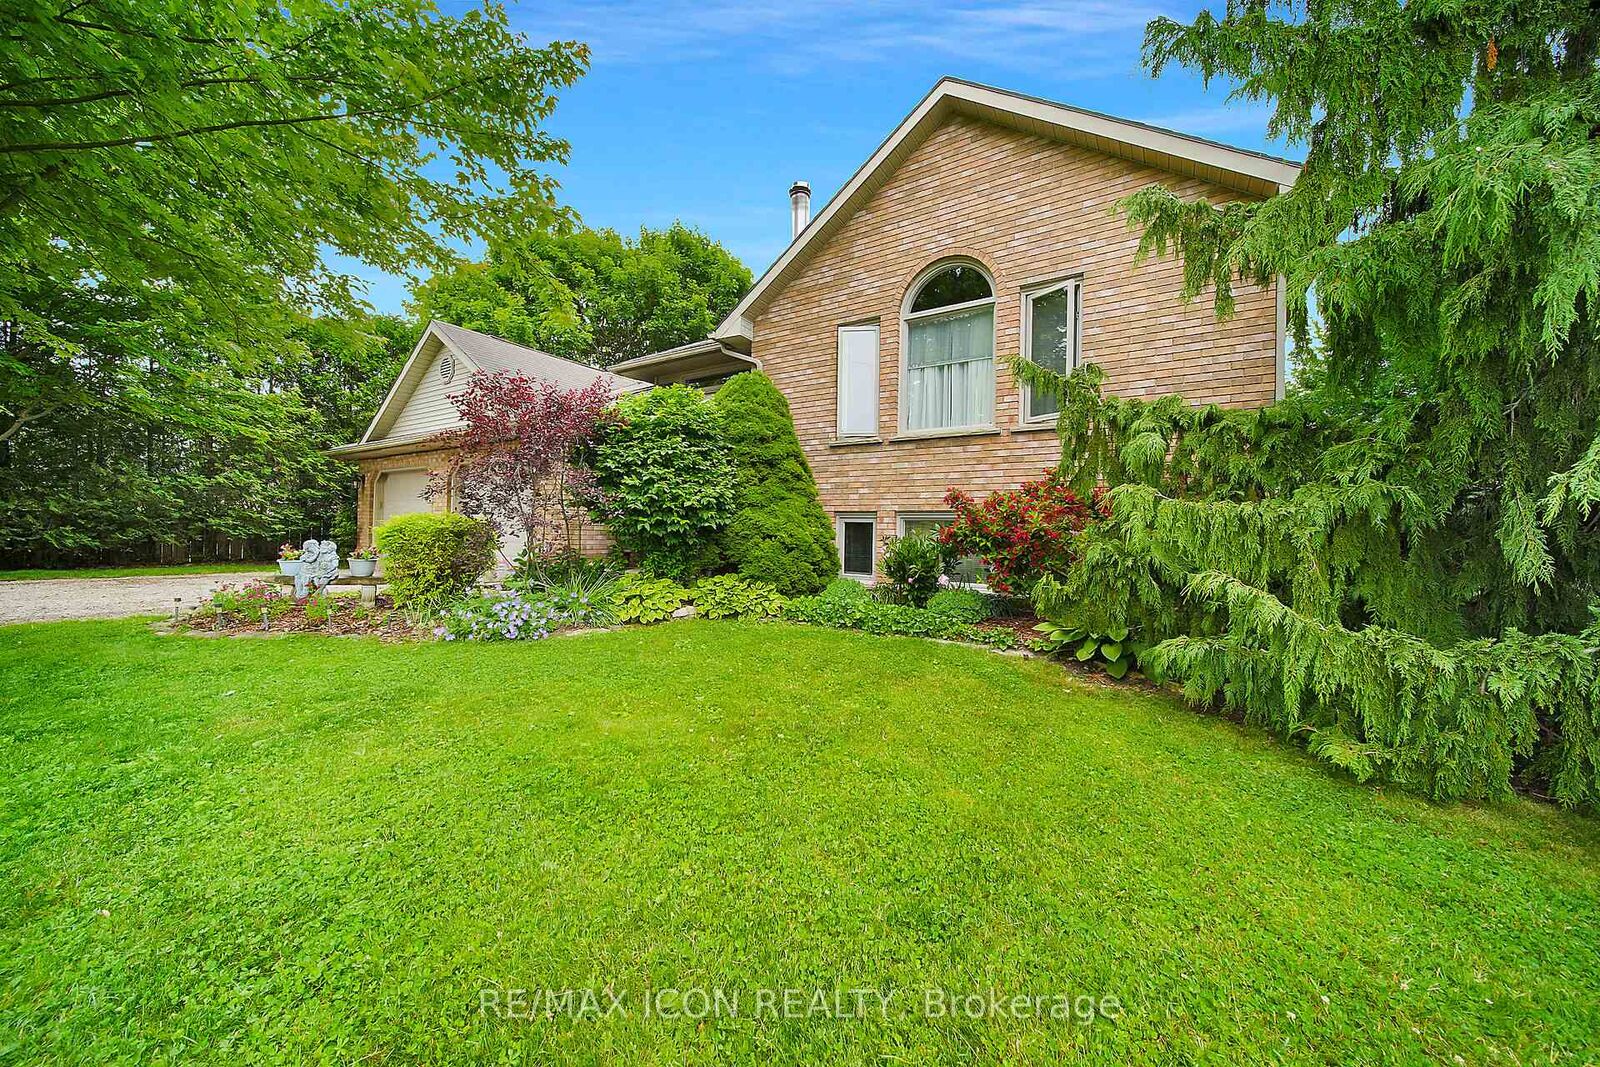
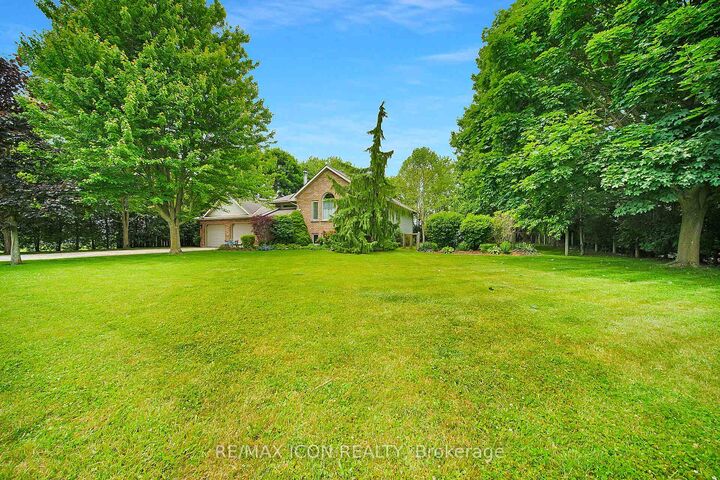
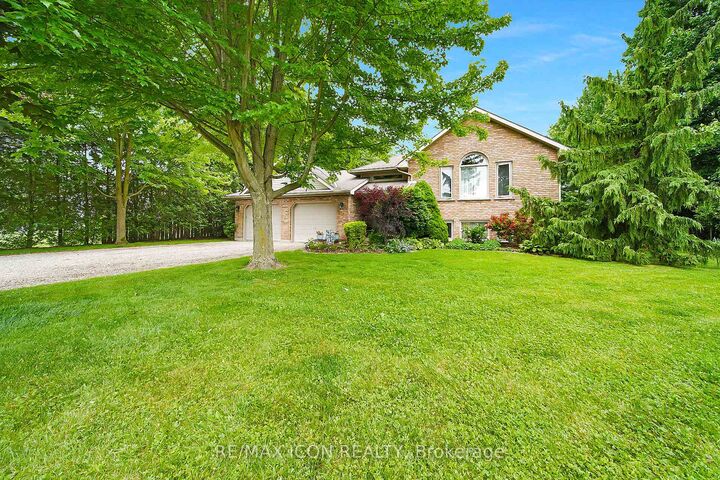
Set on a quiet corner lot just minutes from London and St. Thomas, this impressive country property offers the perfect balance of privacy, space, and everyday convenience. Surrounded by mature landscaping and a beautiful collection of trees, the setting provides a peaceful atmosphere while remaining close to all essential amenities. The property is fully framed by a well established hedge, creating a secluded outdoor environment that feels like your own private retreat. Whether enjoying morning coffee outdoors or hosting family gatherings, the grounds offer both beauty and tranquility in equal measure. Inside, the home features spacious and welcoming living areas designed for comfortable family living. With five bedrooms and two full bathrooms, there is ample room for growing families, guests, or flexible work-from-home options. The solid oak kitchen serves as the centerpiece of the home, offering generous cabinetry and workspace ideal for cooking, entertaining, and daily life. Hardwood flooring enhances the warmth of the main level, while the large front foyer provides an inviting entrance into the bright and functional living spaces. The primary bedroom includes dual closets and convenient cheater ensuite access, combining practicality with comfort. The lower level is filled with natural light thanks to oversized windows and features a striking stone fireplace integrated with the HVAC system, creating a cozy yet efficient living space year round. A spa inspired bathroom with a jetted tub and separate shower adds an extra touch of relaxation. Additional features include a double-car garage with interior access, an expansive driveway with plenty of parking, a premium front door equipped with hands free entry, and ceiling fans with dimmer controls throughout the home. Offering the charm of country living with easy access to nearby cities, this well-maintained property presents a rare opportunity to enjoy space and privacy.

MLS®:
X12838886
Taxes
$4,762(2025)
Type
Single-Family Home
Style
Bungalow
County
Elgin County
Community
Wallacetown

Listed By

Re/Max Icon Realty
Source
PropTX - IDX
Last checked Aug 28 2026 at 9:07 PM EDT
Bathroom Details
Interior Features
  • Water Heater
Property Features
  • Fireplace: Fireplace Insert
  • Fireplace: Wood
  • Foundation: Poured Concrete
Heating and Cooling
  • Forced Air
  • Central Air
Basement Information
  • Finished
Pool Information
  • None
Exterior Features
  • Brick
  • Vinyl Siding
  • Roof: Shingles
Utility Information
  • Sewer: Septic
  • Fuel: Gas
  • Energy: Energy Certificate: No
Garage
  • Attached
Parking
  • Private Double
Stories
  • 1

Listing Price History

Date
Event
Price
% Change
$ (+/-)
Jun 09, 2026
Price Changed
$739,900
1%
$10,000
Apr 06, 2026
Price Changed
$729,900
-4%
-$30,100
Powered by Walk Score®
Disclaimer: Copyright 2026 Toronto IDX. All rights reserved. This information is deemed reliable, but not guaranteed. The information being provided is for consumers’ personal, non-commercial use and may not be used for any purpose other than to identify prospective properties consumers may be interested in purchasing. Data last updated 8/28/26 14:07

