122 Ridgeview Drive Drayton, ON N0G 1P0
Listing Courtesy of: ITSO / Listed By: Re/Max Real Estate Centre Inc., Brokerage

  122 Ridgeview Drive Drayton, ON N0G 1P0

Contingent (80 Days)
$1,649,900 (CAD)
5
BED
4
BATH
2,614
SQFT

Description

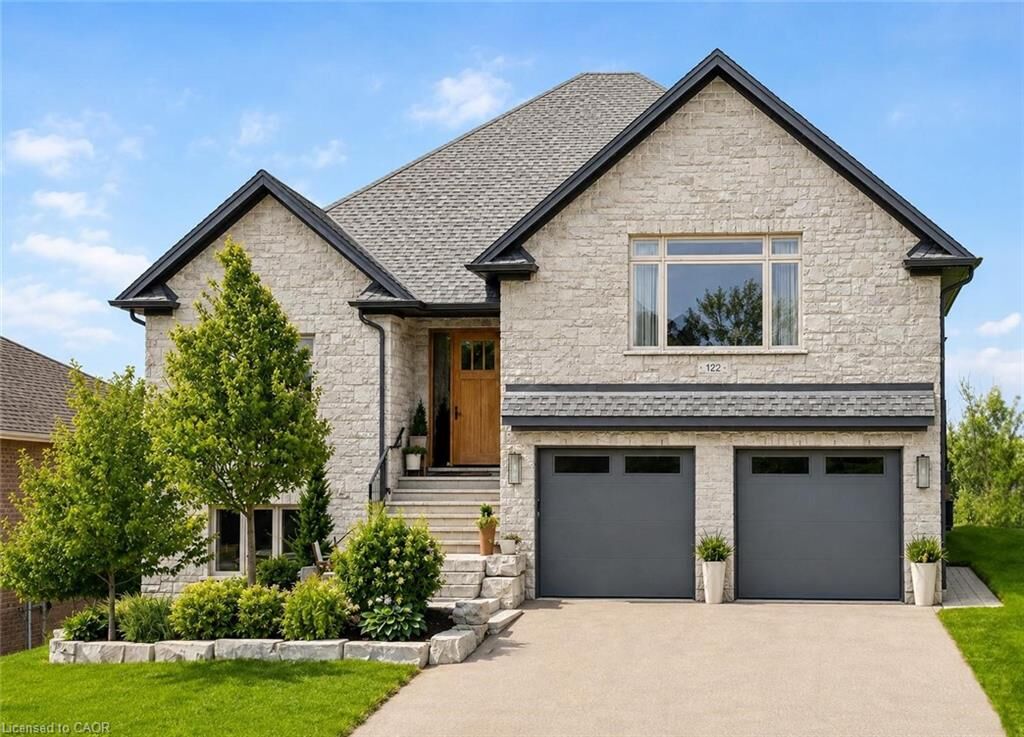
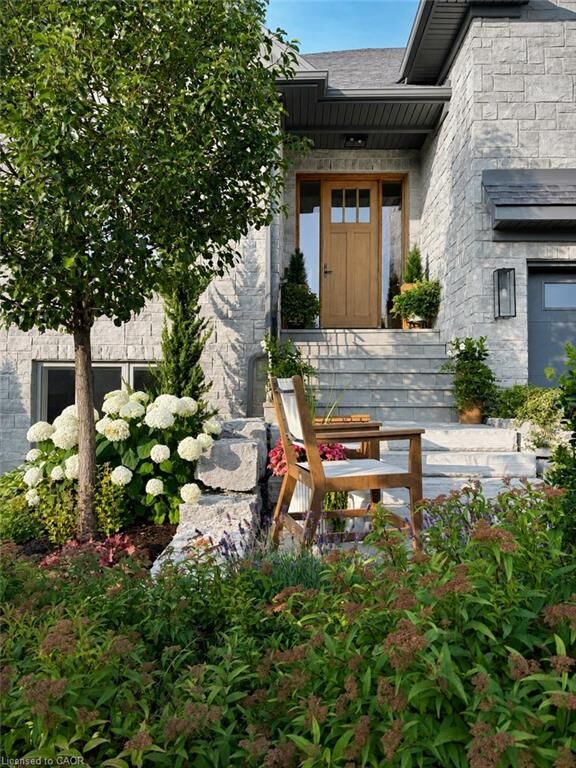
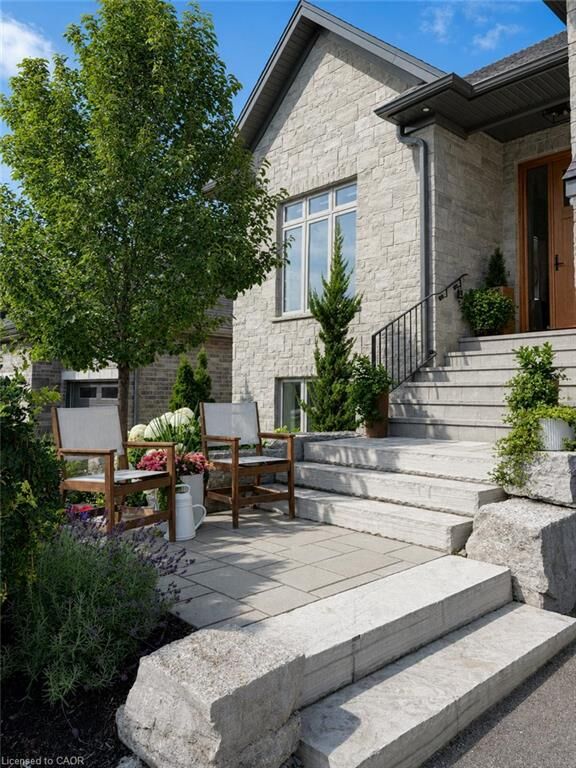
Welcome to 122 Ridgeview Dr, a custom-built executive home offering over 4200 sqft of beautifully finished living space on a premium lot with stunning greenspace views. Featuring 5 bedrooms, wheelchair-accessible 2-bedroom apartment & exceptional craftsmanship throughout, this home blends luxury, comfort & flexibility. Beautifully landscaped grounds & custom stone entry create a striking first impression. Inside the great room features soaring tray ceilings, wide-plank flooring, sleek linear fireplace & expansive windows that fill space with natural light. Stunning kitchen is designed for everyday living & entertaining showcasing an oversized quartz island, ceiling-height custom cabinetry, quartz countertops & backsplash, warm wood accents & premium appliances. Bright dining area opens to a covered deck with TimberTech composite decking, glass railings & screened-in pergola for seamless indoor-outdoor living. Primary suite offers a peaceful retreat with beautiful views, custom wardrobe system & luxurious ensuite featuring a walnut double vanity, freestanding soaker tub and glass-enclosed shower. Two additional bedrooms, stylish 5-piece bath & finished laundry room complete the main level. Just a few steps up, the versatile bonus living area includes a spacious family room, custom workstation and bar. The walkout lower level is finished to the same exceptional standard & features a full kitchen, dining area, living room with fireplace, two bedrooms with ensuite access, den, laundry room & access to the backyard & oversized garage. This flexible lower level offers the perfect setup for teens, adult children, aging parents or extended family & friends. Outside escape to a private tranquil yard where you can dine with friends & family while enjoying the sound of the water feature or relax & appreciate the beautifully landscaped gardens overlooking mature greenspace. Located in the welcoming community of Drayton, just a short drive to Elora, Listowel, Waterloo & Guelph

MLS®:
40837459
Taxes
$10,095
Type
Single-Family Home
Year Built
2020
Style
Bungaloft
County
Wellington County

Listed By

Bradley Wylde, Re/Max Real Estate Centre Inc., Brokerage
Source
ITSO
Last checked Aug 28 2026 at 3:40 PM EDT
Bathroom Details
  • Full Bathrooms: 4
Interior Features
  • Water Heater Owned
  • Water Softener
  • Accessory Apartment
  • Laundry: In-Suite
Lot Information
  • Greenbelt
  • Park
  • Rec./Community Centre
  • Schools
  • Urban
  • School Bus Route
  • Shopping Nearby
  • Quiet Area
  • Place of Worship
  • Playground Nearby
  • Public Transit
  • Trails
  • Hospital
  • Library
  • Irregular Lot
Property Features
  • Fireplace: Gas
  • Fireplace: 2
  • Foundation: Poured Concrete
Heating and Cooling
  • Forced Air
  • Natural Gas
  • Central Air
Basement Information
  • Full
  • Finished
  • Walk-Out Access
Exterior Features
  • Roof: Asphalt Shing
Utility Information
  • Sewer: Sewer (Municipal)
Garage
  • Attached Garage
Parking
  • Attached Garage
  • Asphalt
  • Garage Door Opener
  • Total: 6
Stories
  • 1
Living Area
  • 2,614 sqft
Powered by Walk Score®
Disclaimer: Listing content protected by copyright and licensed by Information Technology Systems Ontario: Data last updated: 8/28/26 08:40

